Skip main navigation
Off market
  • $654,200

    7406 W Mayfield Dr, Frankfort, IL 60423

    4beds
    3,180sqft
    SingleFamily
    Built in 2020
    0.56 Acres Lot
    $654,200 Zestimate®
    $206/sqft
    $4,582 Estimated rent

    Home value

    $654,200

    $621,000 - $687,000

    $4,582/mo

    Zestimate® history
    Loading
    Loading...

    Owner options

    List your home for rent

    $4,582/mo

    Rent Zestimate®

    Find your next renter with Zillow Rental Manager. Plus, with online applications, you can quickly screen prospective tenants – for free.

    Learn more

    $4,582/mo

    Rent Zestimate®

    Refinance and save

    $4,764/mo

    Est. payment

    Refinancing to a lower rate could help reduce your monthly payments and save thousands over the life of the loan.

    See today's rates

    $4,764/mo

    Est. payment

    Explore your selling options

    Work with a Zillow partner agent

    Leverage their expertise and Zillow's premium Showcase listings to get your home seen by more buyers.

    Get started

    List with your own agent

    Get your home in front of millions of buyers by listing it on Zillow.

    Learn how to do it

    Sell it yourself

    Take full control of how buyers see your home on Zillow by listing For Sale by Owner (FSBO).

    List your home

    What's special

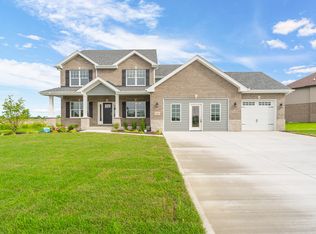
    New Construction! Introducing the gorgeous Milford Model in the Crystal Brook Subdivision of Frankfort. Similar to other 2-stories with its open floor plan and modern features, however it's the little touches that make this model your home. Elevated front porch welcomes you to the 2-story foyer with overlooking bridge, flanked by the formal living and dining rooms. Spacious kitchen with rich cabinetry, granite countertops, island with breakfast bar, and stainless appliances. Take a peek behind the rolling barn door because while awesome, its the huge walk-in pantry that you'll really love. Family room spills with light from the stacked wall of windows and highlights the fireplace. "Work from home" has never been easier as you are steps from your double door entry private office or playroom. Even the mudroom with built-in lockers is perfectly placed near laundry area and garage. Share your mornings while you prep for the day with separate vanities, a private commode and even your own ginormous shower with dual shower heads! Adjacent huge walk-in closet, brilliant! 2 zoned furnace and A/C. Fully landscaped with sprinklers and cement patio! Short walk to Frankfort's famous Plank Trail and downtown shopping/dining. Nearby I-57 and I-80 too. Award winning Lincoln Way Schools. Ready for delivery!

    This property is off market, which means it's not currently listed for sale or rent on Zillow. This may be different from what's available on other websites or public sources.
    Facts & features

    Interior

    Bedrooms & bathrooms
    • Bedrooms: 4
    • Bathrooms: 3
    • Full bathrooms: 2
    • 1/2 bathrooms: 1
    Heating
    • Forced air, Gas
    Cooling
    • Central
    Appliances
    • Included: Dishwasher, Garbage disposal, Microwave, Range / Oven, Refrigerator
    Features
    • Flooring: Tile, Carpet, Linoleum / Vinyl
    • Basement: Bathroom Rough-In
    • Attic: Unfinished
    • Has fireplace: Yes
    Interior area
    • Total interior livable area: 3,180 sqft

    Property

    Parking
    • Total spaces: 3
    • Parking features: Garage - Attached
    Features
    • Exterior features: Brick
    Lot
    • Size: 0.56 Acres

    Construction

    Type & style
    • Home type: SingleFamily
    Materials
    • Roof: Asphalt
    Condition
    • New construction: No
    • Year built: 2020

    Utilities & green energy

    • Sewer: Sewer-Public

    Community & HOA

    HOA
    • Has HOA: Yes
    • HOA fee: $50 monthly
    Location
    • Region: Frankfort

    Financial & listing details

    • Price per square foot: $206/sqft

    Price history

    DateEventPrice
    11/5/2020Sold$496,700+2.3%$156/sqft
    Source: MRED as distributed by MLS GRID #10798971 Report a problem
    9/11/2020Pending sale$485,700$153/sqft
    Source: Century 21 Affiliated #10798971 Report a problem
    1/15/2020Price change$485,700+2.9%$153/sqft
    Source: Morandi Properties Inc #10546221 Report a problem
    10/12/2019Listed for sale$472,000$148/sqft
    Source: Morandi Properties Inc #10546221 Report a problem

    Public tax history

    Tax history is unavailable.

    Neighborhood: 60423

    Nearby schools

    GreatSchools rating
    Schools provided by the listing agent
    • Elementary: Chelsea Elementary School
    • Middle: Hickory Creek Middle School
    • High: Lincoln-Way East High School

    Source: The MLS. This data may not be complete. We recommend contacting the local school district to confirm school assignments for this home.

    Get a cash offer in 3 minutes
    Find out how much your home could sell for in as little as 3 minutes with a no-obligation cash offer.
    Estimated market value
    $654,200
    Get a cash offer in 3 minutes
    Find out how much your home could sell for in as little as 3 minutes with a no-obligation cash offer.
    Estimated market value
    $654,200