This impressive south Nampa estate in a distinguished and desirable neighborhood redefines luxury living and entertainment excellence. Every corner of this exceptional property speaks to uncompromising quality and sophisticated taste. The masterfully designed spacious floor plan boasts a prestigious entry, soaring ceilings, and natural light. The four bedroom suites each feature a private ensuite bathroom and walk in closet, and the thoughtfully appointed kitchen and living spaces lavishly accommodate both formal and informal gatherings. The home includes a detached shop with 1/2 bath (possible conversion to dwelling) and home contains a separate dog bathing room with access to exterior. The picturesque grounds include an expansive yard showcasing a covered patio, fire bowl, and athletic pool, all designed to perfection. This exclusive property offers the rare combination of secluded tranquility yet just minutes from town. This is not just a home, but a lifestyle. See link to virtual 3D tour of floor plan.
Sold
Price Unknown
7406 Wild Horse Way, Nampa, ID 83686
4beds
6baths
6,196sqft
Single Family Residence
Built in 2006
1.84 Acres Lot
$1,530,000 Zestimate®
$--/sqft
$6,588 Estimated rent
Home value
$1,530,000
$1.41M - $1.67M
$6,588/mo
Zestimate® history
Owner options
List your home for rent
$6,588/mo
Rent Zestimate®
Find your next renter with Zillow Rental Manager. Plus, with online applications, you can quickly screen prospective tenants – for free.
$6,588/mo
Rent Zestimate®
Refinance and save
$500/mo
Est. payment
Refinancing to a lower rate could help reduce your monthly payments and save thousands over the life of the loan.
$500/mo
Est. payment
Explore your selling options
Work with a Zillow partner agent
Leverage their expertise and Zillow's premium Showcase listings to get your home seen by more buyers.
Get startedList with your own agent
Get your home in front of millions of buyers by listing it on Zillow.
Learn how to do itSell it yourself
Take full control of how buyers see your home on Zillow by listing For Sale by Owner (FSBO).
List your homeWhat's special
Athletic poolSpacious floor planThoughtfully appointed kitchenNatural lightFire bowlSoaring ceilingsSeparate dog bathing room
Zillow last checked:
Listing updated:
Listed by:
Simon De Jong 208-695-5495,
Silvercreek Realty Group
Bought with:
Trevor Horn
Boise Premier Real Estate
Source: IMLS,MLS#: 98945528
Facts & features
Interior
Bedrooms & bathrooms
- Bedrooms: 4
- Bathrooms: 6
- Main level bathrooms: 3
- Main level bedrooms: 1
Primary bedroom
- Level: Main
Bedroom 2
- Level: Upper
- Area: 240
- Dimensions: 20 x 12
Bedroom 3
- Level: Upper
- Area: 252
- Dimensions: 18 x 14
Bedroom 4
- Level: Upper
- Area: 240
- Dimensions: 15 x 16
Dining room
- Level: Main
- Area: 238
- Dimensions: 17 x 14
Family room
- Level: Main
- Area: 608
- Dimensions: 32 x 19
Kitchen
- Level: Main
- Area: 378
- Dimensions: 21 x 18
Living room
- Level: Main
- Area: 532
- Dimensions: 28 x 19
Office
- Level: Main
- Area: 156
- Dimensions: 12 x 13
Heating
- Heated, Forced Air, Natural Gas
Cooling
- Central Air
Appliances
- Included: Gas Water Heater, Dishwasher, Disposal, Double Oven, Microwave, Oven/Range Built-In, Refrigerator, Washer, Dryer
Features
- Bathroom, Sink, Workbench, Bath-Master, Bed-Master Main Level, Guest Room, Den/Office, Formal Dining, Family Room, Great Room, Sauna/Steam Room, Rec/Bonus, Double Vanity, Central Vacuum Plumbed, Walk-In Closet(s), Loft, Pantry, Kitchen Island, Granite Counters, Laminate Counters, Stainless Steel Counters, Tile Counters, Number of Baths Main Level: 3, Number of Baths Upper Level: 3
- Flooring: Concrete, Tile, Carpet
- Has basement: No
- Number of fireplaces: 2
- Fireplace features: Two, Gas
Interior area
- Total structure area: 6,196
- Total interior livable area: 6,196 sqft
- Finished area above ground: 6,196
- Finished area below ground: 0
Property
Parking
- Total spaces: 7
- Parking features: Garage Door Access, Attached, Detached, Carport, RV Access/Parking, Tandem, Driveway
- Attached garage spaces: 6
- Carport spaces: 1
- Covered spaces: 7
- Has uncovered spaces: Yes
- Details: Garage: 30x32, Garage Door: 9x9. 16x9
Features
- Levels: Two
- Patio & porch: Covered Patio/Deck
- Has private pool: Yes
- Pool features: In Ground, Pool, Private
- Fencing: Vinyl
- Has view: Yes
Lot
- Size: 1.84 Acres
- Dimensions: 303 x 267
- Features: 1 - 4.99 AC, Garden, Horses, Sidewalks, Views, Chickens, Cul-De-Sac, Rolling Slope, Auto Sprinkler System, Full Sprinkler System
Details
- Additional structures: Shop, Shed(s)
- Parcel number: R2980610100
- Zoning: Single family
- Horses can be raised: Yes
Construction
Type & style
- Home type: SingleFamily
- Property subtype: Single Family Residence
Materials
- Insulation, Concrete, Frame, Masonry, Steel Siding, Stone, Stucco, Wood Siding
- Foundation: Crawl Space, Slab
- Roof: Composition
Condition
- Year built: 2006
Details
- Builder name: Schaffer Homes
Utilities & green energy
- Electric: 220 Volts
- Sewer: Septic Tank
- Water: Well
- Utilities for property: Electricity Connected, Water Connected, Cable Connected, Broadband Internet
Community & HOA
Community
- Subdivision: Lost Creek
HOA
- Has HOA: Yes
- HOA fee: $500 annually
Location
- Region: Nampa
Financial & listing details
- Tax assessed value: $1,390,830
- Annual tax amount: $4,059
- Date on market: 5/3/2025
- Listing terms: Cash,Consider All,Conventional
- Ownership: Fee Simple
- Electric utility on property: Yes
- Road surface type: Paved
Price history
Price history is unavailable.
Public tax history
| Year | Property taxes | Tax assessment |
|---|---|---|
| 2025 | $5,479 +16.5% | $1,390,830 +5.5% |
| 2024 | $4,704 -20.9% | $1,318,230 +2.7% |
| 2023 | $5,951 -5.1% | $1,284,030 +0.7% |
| 2022 | $6,270 -14.9% | $1,275,480 +27.8% |
| 2021 | $7,366 -1.7% | $997,680 +20.9% |
| 2020 | $7,493 -23.9% | $825,300 -6.4% |
| 2019 | $9,848 +11.5% | $881,920 +13.9% |
| 2017 | $8,833 -6.2% | $774,080 |
| 2016 | $9,412 | -- |
| 2015 | $9,412 -4.4% | -- |
| 2014 | $9,841 | $705,200 |
| 2013 | -- | -- |
| 2012 | -- | -- |
| 2011 | -- | -- |
| 2010 | -- | -- |
| 2007 | -- | -- |
Find assessor info on the county website
Neighborhood: 83686
Nearby homes
- $1,202,1004 bd2 ba4k sqft7354 Wild Horse Way, Nampa, ID 83686Off Market
- $942,0004 bd2 ba4k sqft7354 Wildhorse Way, Nampa, ID 83686Off Market
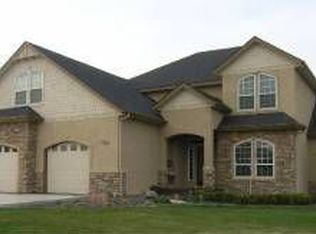
- $1,072,2004 bd4 ba3.4k sqft7458 Wild Horse Way, Nampa, ID 83686Off Market
- $1,318,4004 bd5 ba4.9k sqft7405 Wild Horse Way, Nampa, ID 83686Off Market
- $1,068,0002.21 Acres7457 Wild Horse Way, Nampa, ID 83686Off Market
- $1,524,4004 bd4 ba3.4k sqft7353 Wild Horse Way, Nampa, ID 83686Off Market
- $373,1002 bd1 ba1k sqft7662 Track Rd, Nampa, ID 83686Off Market
- $856,4005 bd3 ba2.9k sqft7312 Wild Horse Way, Nampa, ID 83686Off Market
Nearby schools
GreatSchools rating
- NAIndian Creek Elementary SchoolGrades: PK-3Distance: 5.8 mi
- 3/10Kuna Middle SchoolGrades: 6-8Distance: 5.6 mi
- 2/10Kuna High SchoolGrades: 9-12Distance: 6.9 mi
Schools provided by the listing agent
- Elementary: Indian Creek
- Middle: Kuna
- High: Kuna
- District: Kuna School District #3
Source: IMLS. This data may not be complete. We recommend contacting the local school district to confirm school assignments for this home.
Get a cash offer in 3 minutes
Find out how much your home could sell for in as little as 3 minutes with a no-obligation cash offer.
Estimated market value
$1,530,000
Get a cash offer in 3 minutes
Find out how much your home could sell for in as little as 3 minutes with a no-obligation cash offer.
Estimated market value
$1,530,000
- Idaho
- Canyon County
- Nampa
- 83686
- 7406 Wild Horse Way
Nearby cities
Nearby neighborhoods
Nearby zip codes
Other Nampa Topics
