Meticulously maintained 5-bedroom residence providing exceptional versatility near the Perrinville Village neighborhood, a park with multiple trails, and just a short drive from downtown Edmonds. This home stands out for its functional layout and dual-living spaces. Interior freshly painted. The main floor features an expansive open living and dining area, a well-appointed kitchen with a separate sitting room, three bedrooms, a primary bathroom plus second main floor bathroom. High-end finishes include elegant hardwood floors, custom tile, and LVP throughout. Luxury meets efficiency with heated flooring in the kitchen, sitting room, and main baths; complemented by a gas fireplace on each level. The lower level adds two bedrooms, another bathroom and a massive multipurpose flex room. A key asset is the separate-entry suite—complete with its own kitchen and ¾ bath—perfect for multi-generation living, long-term guests or a high-demand short-term rental. Outdoor living is a highlight, featuring a large private view deck with water vistas, an established vegetable garden, plus Blueberries, Fuji apples, Rainier cherries, and Italian plums. For those seeking more open space, the vegetable garden area could easily be converted into a level lawn for play and recreation. A full yard sprinkler system for easy maintenance. A rare find offering both privacy and proven supplemental income potential with the separate-entry suite.
Active
Listed by: Coldwell Banker Bain • Christina McDonald
Price cut: $26K (9/8)
$1,299,000
7407 180th Street SW, Edmonds, WA 98026
5beds
3,451sqft
Single Family Residence
Built in 1984
9,147 Square Feet Lot
$1,276,600 Zestimate®
$376/sqft
$-- HOA
What's special
Well-appointed kitchenMassive multipurpose flex roomElegant hardwood floorsSeparate sitting roomCustom tileFull yard sprinkler systemEstablished vegetable garden
- --
- on Zillow
- 683
- views
- 39
- saves
Zillow last checked:
Listing updated:
Listed by:
Christina McDonald,
Coldwell Banker Bain,
David Angiulo,
Coldwell Banker Bain
Source: NWMLS as distributed by MLS GRID,MLS#: 2547667
Facts & features
Interior
Bedrooms & bathrooms
- Bedrooms: 5
- Bathrooms: 5
- Full bathrooms: 1
- 3/4 bathrooms: 3
- 1/2 bathrooms: 1
- Main level bathrooms: 2
- Main level bedrooms: 3
Primary bedroom
- Level: Main
Bedroom
- Level: Lower
Bedroom
- Level: Lower
Bedroom
- Level: Main
Bedroom
- Level: Main
Bathroom full
- Level: Main
Bathroom three quarter
- Level: Lower
Bathroom three quarter
- Level: Lower
Bathroom three quarter
- Level: Main
Other
- Level: Lower
Dining room
- Level: Main
Entry hall
- Level: Split
Family room
- Level: Lower
Great room
- Level: Main
Kitchen with eating space
- Level: Main
Kitchen without eating space
- Level: Lower
Living room
- Level: Main
Utility room
- Level: Lower
Heating
- Fireplace, 90%+ High Efficiency, Forced Air, Heat Pump, Electric
Cooling
- 90%+ High Efficiency, Forced Air, Heat Pump, HEPA Air Filtration
Appliances
- Included: Dishwasher, Disposal, Dryer, Microwave, Refrigerator, Stove(s)/Range(s), Trash Compactor, Washer, Dishwasher(s), Dryer(s), Garbage Disposal, Microwave(s), Refrigerator(s), Washer(s), Water Heater: Electric, Water Heater Location: Furnace Room
Features
- Bath Off Primary, Dining Room, High Tech Cabling
- Flooring: Ceramic Tile, Hardwood, Vinyl Plank, Carpet
- Windows: Dbl Pane/Storm Window
- Basement: Daylight,Finished
- Number of fireplaces: 2
- Fireplace features: Gas, Lower Level: 1, Main Level: 1, Fireplace
Interior area
- Total structure area: 3,451
- Total interior livable area: 3,451 sqft
Video & virtual tour
Property
Parking
- Total spaces: 7
- Parking features: Attached Garage, Off Street
- Has attached garage: Yes
- Covered spaces: 2
- Uncovered spaces: 5
Features
- Levels: Multi/Split
- Entry location: Split
- Patio & porch: Second Kitchen, Bath Off Primary, Dbl Pane/Storm Window, Dining Room, Fireplace, High Tech Cabling, Security System, Water Heater
- Has view: Yes
- View description: Sound, Territorial
- Has water view: Yes
- Water view: Sound
Lot
- Size: 9,147 Square Feet
- Features: Corner Lot, Paved, Cable TV, Deck, Dog Run, Fenced-Partially, High Speed Internet, Outbuildings, Patio, Sprinkler System
- Topography: Level,Partial Slope
- Residential vegetation: Fruit Trees, Garden Space
Details
- Parcel number: 00473700002000
- Zoning: RS8
- Zoning description: Jurisdiction: City
- Special conditions: Standard
- Other equipment: Leased Equipment: None
Construction
Type & style
- Home type: SingleFamily
- Architectural style: Contemporary,Split Entry
- Property subtype: Single Family Residence
Materials
- Wood Siding
- Foundation: Poured Concrete
- Roof: Composition
Condition
- Very Good
- Year built: 1984
Utilities & green energy
- Electric: Company: Snohomish County PUD
- Sewer: Sewer Connected, Company: City of Edmonds
- Water: Public, Company: City of Edmonds
- Utilities for property: Direct Tv, Xfinity
Community & HOA
Community
- Security: Security System
- Subdivision: Edmonds
Location
- Region: Edmonds
Financial & listing details
- Price per square foot: $376/sqft
- Tax assessed value: $1,122,600
- Annual tax amount: $8,940
- Date on market: 7/1/2026
- Listing terms: Conventional
- Inclusions: Dishwasher(s), Dryer(s), Garbage Disposal, Leased Equipment, Microwave(s), Refrigerator(s), Stove(s)/Range(s), Trash Compactor, Washer(s)
Estimated market value
$1,276,600
$1.21M - $1.34M
$5,067/mo
Price history
| Date | Event | Price |
|---|---|---|
| 9/8/2026 | Price change | $1,299,000-2%$376/sqft |
Source:  NWMLS as distributed by MLS GRID #2547667 Report a problem NWMLS as distributed by MLS GRID #2547667 Report a problem | ||
| 8/25/2026 | Price change | $1,325,000-1.9%$384/sqft |
Source: NWMLS as distributed by MLS GRID #2547667 Report a problem | ||
| 8/14/2026 | Price change | $1,350,000-1.8%$391/sqft |
Source: NWMLS as distributed by MLS GRID #2547667 Report a problem | ||
| 7/17/2026 | Price change | $1,375,000-1.4%$398/sqft |
Source: NWMLS as distributed by MLS GRID #2547667 Report a problem | ||
| 7/1/2026 | Listed for sale | $1,395,000+203.3%$404/sqft |
Source: NWMLS as distributed by MLS GRID #2547667 Report a problem | ||
| 10/29/2004 | Sold | $460,000$133/sqft |
Source: NWMLS as distributed by MLS GRID #24099852 Report a problem | ||
Public tax history
| Year | Property taxes | Tax assessment |
|---|---|---|
| 2025 | $8,941 +23.2% | $1,122,600 +8.9% |
| 2024 | $7,256 -9.9% | $1,030,400 -9.8% |
| 2023 | $8,056 +18.1% | $1,141,900 +14% |
| 2022 | $6,821 +3.2% | $1,001,700 +25.5% |
| 2021 | $6,608 +11% | $798,000 +10.2% |
| 2020 | $5,952 -6.9% | $724,200 +5.2% |
| 2019 | $6,392 | $688,200 -1.4% |
| 2018 | -- | $697,900 +20.7% |
| 2017 | $6,671 +21.2% | $578,200 -1.5% |
| 2016 | $5,502 | $587,000 +16.3% |
| 2015 | $5,502 +15.8% | $504,600 +22.6% |
| 2013 | $4,753 | $411,600 |
| 2012 | -- | -- |
| 2011 | -- | -- |
| 2010 | -- | -- |
| 2009 | -- | -- |
| 2008 | -- | -- |
| 2007 | -- | -- |
| 2002 | -- | -- |
| 2001 | $3,320 -1.2% | $262,200 |
| 2000 | $3,360 | $262,200 |
Find assessor info on the county website
Monthly payment
Est. payment
Payment breakdown
Explore the cost of this home by adjusting the details. Changes won't be saved.Climate risks
Neighborhood: 98026
Nearby schools
Schools provided by the listing agent
- Elementary: Seaview ElemSv
- Middle: Meadowdale Mid
- High: Meadowdale High
Source: NWMLS as distributed by MLS GRID. This data may not be complete. We recommend contacting the local school district to confirm school assignments for this home.
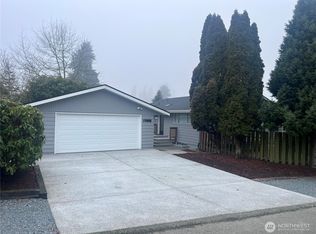
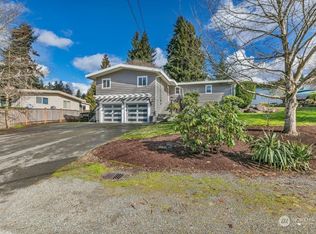

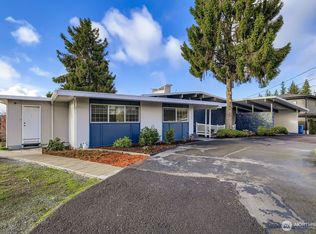
Similar homes
- $849,0006 bd3 ba2.8k sqft7819 225th Place SW, Edmonds, WA 98026Active
 MLS ID #2585269, Ginna Demme. NWMLS as distributed by MLS GRID
 - $1,474,9504 bd3 ba2.4k sqft9100 Olympic View Drive, Edmonds, WA 98026Active
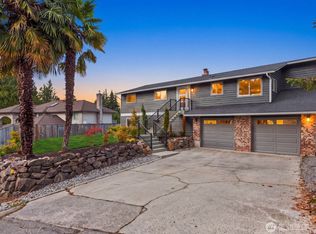 MLS ID #2539005, Loreen Tracey. NWMLS as distributed by MLS GRID
 - $1,850,0005 bd3 ba4.7k sqft7017 165th Place SW, Edmonds, WA 98026Active
 MLS ID #2575259, Chris F. Cooley. NWMLS as distributed by MLS GRID
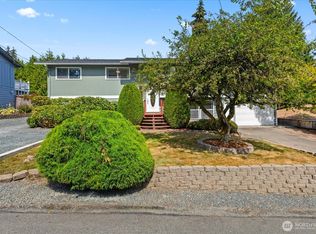
 - $899,9985 bd2 ba2.2k sqft6416 170th Place SW, Edmonds, WA 98026Active
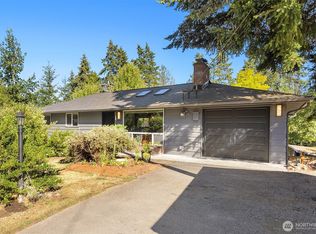 MLS ID #2562042, Eric Gouge. NWMLS as distributed by MLS GRID
