Spacious 4-Bedroom, 2-Bath Upper-Level Duplex & Sunroom
Welcome to this spacious and inviting 4-bedroom, 2-bathroom upper-level residence, offering a comfortable combination of generous living spaces, functional design, and room to relax.
This home occupies the upper level of a duplex, providing a distinct living space separate from the lower-level residence.
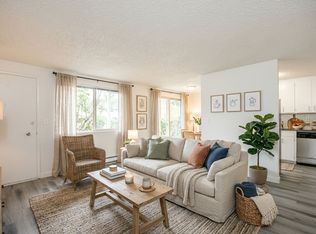
Inside, you'll find a thoughtfully designed floor plan featuring four bedrooms, two full bathrooms, a dedicated home office, a bright sunroom, and two separate living areas, including a family room and a formal front living room. Whether you're working from home, entertaining guests, or enjoying a quiet evening, this home offers the flexibility to accommodate a variety of lifestyles.
The spacious primary suite features a large walk-in closet and a beautifully appointed bathroom with a generous walk-in shower, offering both comfort and convenience. The home's well-designed bathrooms and spacious walk-in showers add to its appeal.
The sunroom provides a welcoming space filled with natural light, perfect for morning coffee, reading, or simply unwinding. With both a family room and a separate front living room, there's plenty of space for entertaining, relaxing, or creating additional functional living areas.
Property Highlights
- 4 spacious bedrooms
- 2 full bathrooms
- Dedicated home office
- Bright, inviting sunroom
- Separate family room and front living room
- Spacious primary bedroom with walk-in closet
- Large walk-in showers
- Generous living and entertaining spaces
- Functional floor plan with versatile rooms
- Upper-level residence in a duplex
- Separate lower-level residence
Enjoy the space and comfort of a larger home with the convenience of duplex living. This upper-level residence offers an excellent balance of privacy, functionality, and comfortable everyday living.
Lease Terms & Rental Requirements
Monthly Rent: $5,200 per month, with all utilities included.
Lease Duration: Minimum 12-month lease required.
Utilities: All utilities are included in the monthly rental rate and paid by the landlord.
Property Type: This rental includes the upper-level residence of a duplex. The lower-level residence is separately occupied and is not included in the lease.
Private Backyard & Outdoor Space: The property features a divided backyard with a gate and designated outdoor areas for each residence. The upper-level tenants have their own designated backyard space, separate from the downstairs tenants' outdoor area. The gate and yard division clearly identify the boundaries of each residence's outdoor space, allowing both households to enjoy their respective areas.
Smoking Policy: This is a strictly non-smoking property. Smoking and vaping are prohibited inside the residence and in designated smoke-free outdoor areas, including near the home.
Pet Policy: Pets are negotiable and considered on a case-by-case basis, subject to landlord approval and applicable lease terms. Assistance animals are accommodated in accordance with fair housing laws.
Renters Insurance: Renters insurance is required throughout the lease term, subject to applicable law.
Tenant Responsibilities: Tenants are expected to maintain the residence in a clean and sanitary condition, respect the privacy of the downstairs occupants, maintain their designated outdoor space as specified in the lease, and comply with all rental agreement terms.
Rental Qualifications: Applicants must demonstrate verifiable income, satisfactory rental history, and meet the property's established screening criteria, consistent with applicable laws.
Apartment for rent
Apartment
Available Mon Feb 1 2027
Dogs OK
Air conditioner, central air
In unit laundry
Attached garage parking
Forced air
What's special
Dedicated home officeSpacious primary suiteLarge walk-in closetGenerous walk-in showerBright sunroomFamily roomThoughtfully designed floor plan
- 5 days |
- -- |
- -- |
Zillow last checked:
Listing updated:
Travel times
Facts & features
Interior
Bedrooms & bathrooms
- Bedrooms: 4
- Bathrooms: 2
- Full bathrooms: 2
Heating
- Forced Air
Cooling
- Air Conditioner, Central Air
Appliances
- Included: Dishwasher, Dryer, Freezer, Microwave Oven, Oven, Refrigerator, Washer
- Laundry: In Unit
Features
- Walk In Closet
- Flooring: Carpet, Hardwood, Tile
Interior area
- Total interior livable area: 3,500 sqft
Property
Parking
- Parking features: Attached, Garage, Off Street
- Has attached garage: Yes
- Details: Contact manager
Features
- Patio & porch: Patio
Details
- Additional structures: Garage(s)
Construction
Type & style
- Home type: Apartment
- Property subtype: Apartment
Building
Management
- Pets allowed: Yes
Community & HOA
Location
- Region: Snohomish
Financial & listing details
- Lease term: 1 Year
Nearby apartments for rent
Price history
| Date | Event | Price |
|---|---|---|
| 11/5/2026 | Listed for rent | $4,850$1/sqft |
Source: Zillow Rentals Report a problem | ||