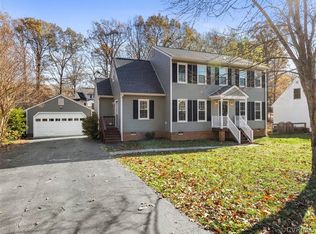
Location, location, location! Welcome to picturesque 7407 Affirmed Drive. This lovingly cared for home in the heart of the Hull Street/Midlothian corridor is sure to check all of your boxes. Enjoy the charm provided by the brick fireplace surround and convenient flow into the Spacious and open eat-in kitchen. This bright and airy room boasts convenient access to the newly renovated deck that is the perfect spot for entertaining. There are two bedrooms downstairs as well as a full bathroom. Upstairs is the primary bedroom complete with a walk in closet. The flex space loft is the perfect spot for an added bonus room, office space, craft area, workout space or more. There is added eave storage as well. The fully appointed full bath completes the second level. Superb location off Hull Street- Close to Gelati Celesti, Starbucks, Mission BBQ, Cava, Public Library, Elementary Schools w/ Playgrounds, multiple grocery stores, Lowe's, Walmart, Target, Pocahontas State Park, etc & 288 for commuting.
Updates include but are not limited to- brand new dishwasher (2023), stove (2024) and microwave (2024), chimney cap (2020), gutters for garage (2023), gutter guards for garage and house (2023), Deck (2023), Sliding Glass Door & Screen (2023), Dryer vent (2021). Previous owner replaced- dimensional roof (2012), vinyl siding on house and new windows & skylights (2014), water heater (2016) & encapsulated crawl space (2018).
Sold for $355,000
Zillow last checked:
Listing updated:
Bought with:
Ashley Bickford, 0225226796
Long & Foster REALTORS
Source: CVRMLS,MLS#: 2406802 Originating MLS: Central Virginia Regional MLS
Originating MLS: Central Virginia Regional MLSPrice history
| Date | Event | Price |
|---|---|---|
| 4/30/2024 | Sold | $355,000+4.4%$237/sqft |
Source:  CVRMLS #2406802 Report a problem CVRMLS #2406802 Report a problem | ||
| 3/29/2024 | Pending sale | $340,000$227/sqft |
Source: CVRMLS #2406802 Report a problem | ||
| 3/28/2024 | Listed for sale | $340,000+42.9%$227/sqft |
Source: CVRMLS #2406802 Report a problem | ||
| 4/30/2020 | Sold | $238,000+3.5%$159/sqft |
Source: CVRMLS #2006829 Report a problem | ||
| 3/9/2020 | Pending sale | $230,000$154/sqft |
Source: Keller Williams Midlothian #2006829 Report a problem | ||
| 3/5/2020 | Listed for sale | $230,000+21.7%$154/sqft |
Source: Keller Williams Midlothian #2006829 Report a problem | ||
| 4/19/2010 | Sold | $189,000-5.5%$126/sqft |
Source: Public Record Report a problem | ||
| 1/3/2009 | Listing removed | $199,900$133/sqft |
Source: VLS Homes #2826940 Report a problem | ||
| 11/22/2008 | Listed for sale | $199,900-4.8%$133/sqft |
Source: VLS Homes #2826940 Report a problem | ||
| 1/2/2008 | Sold | $210,000+40%$140/sqft |
Source: Public Record Report a problem | ||
| 9/20/2007 | Sold | $150,000+57.9%$100/sqft |
Source: Public Record Report a problem | ||
| 4/28/1998 | Sold | $95,000$63/sqft |
Source: Public Record Report a problem | ||
Nearby homes

Get a cash offer in 3 minutes
Find out how much your home could sell for in as little as 3 minutes with a no-obligation cash offer.
Estimated market value
$380,900
