"The Ultimate Penryn Sanctuary" Where Legacy Meets Longevity." Escape the noise and find your rhythm on this 5-acre country estate, a masterwork of farmhouse design tailored for the modern era. Whether you are harvesting blood oranges from your private grove, hosting multi-generational gatherings in the expansive great room, or designing your dream creative studio in the 1,000 sq. ft. detached barn, this property is more than a home, it is a lifestyle. Meticulously updated by architect Michael Kent Murphy, the residence offers the rare luxury of a fully equipped guest suite with its own entrance, perfect for long-term stays or a secluded home office. Experience the serenity of sunset views over the pond, the refreshment of an outdoor shower after a day in the gardens, and the peace of mind that comes with a property where every detailfrom the 21 GPM well to the timed irrigationhas been refined for effortless living. Your dream of a sophisticated, self-sustaining lifestyle starts at the end of Allen Lane.
Closed
$2,300,000
7407 Allen Ln, Penryn, CA 95663
5beds
4,190sqft
Single Family Residence
Built in 1991
5 Acres Lot
$2,291,100 Zestimate®
$549/sqft
$5,533 Estimated rent
Home value
$2,291,100
$2.13M - $2.45M
$5,533/mo
Zestimate® history
Owner options
List your home for rent
$5,533/mo
Rent Zestimate®
Find your next renter with Zillow Rental Manager. Plus, with online applications, you can quickly screen prospective tenants – for free.
$5,533/mo
Rent Zestimate®
Refinance and save
$15,432/mo
Est. payment
Refinancing to a lower rate could help reduce your monthly payments and save thousands over the life of the loan.
$15,432/mo
Est. payment
Explore your selling options
Work with a Zillow partner agent
Leverage their expertise and Zillow's premium Showcase listings to get your home seen by more buyers.
Get startedList with your own agent
Get your home in front of millions of buyers by listing it on Zillow.
Learn how to do itSell it yourself
Take full control of how buyers see your home on Zillow by listing For Sale by Owner (FSBO).
List your homeWhat's special
Serene pondMature fruit treesCustom farmhouseRolling pasturesTimeless designPanoramic viewsPrivate in-law suite
Zillow last checked:
Listing updated:
Listed by:
Daryl Rogers DRE #01293005 916-276-7622,
Better Homes and Gardens RE
Bought with:
Shayni Shinerock George, DRE #02228432
Coldwell Banker Realty
Source: MetroList Services of CA,MLS#: 225078178Originating MLS: MetroList Services, Inc.
Facts & features
Interior
Bedrooms & bathrooms
- Bedrooms: 5
- Bathrooms: 4
- Full bathrooms: 3
- Partial bathrooms: 1
Rooms
- Room types: Family Room, Great Room, In Law Apartment, Kitchen, Laundry, Living Room, Office, Other
Primary bedroom
- Features: Closet, Ground Floor, Walk-In Closet, Outside Access, Sitting Area
Primary bathroom
- Features: Shower Stall(s), Double Vanity, Soaking Tub, Outside Access, Walk-In Closet(s)
Dining room
- Features: Space in Kitchen
Kitchen
- Features: Stone Counters, Island w/Sink, Natural Woodwork
Heating
- Central, Fireplace(s)
Cooling
- Central Air, Whole House Fan, Multi Units, Zoned, Attic Fan
Appliances
- Included: Built-In Gas Range, Built-In Refrigerator, Dishwasher, Disposal, Microwave
- Laundry: Laundry Room, Cabinets, Laundry Chute, Sink, Ground Floor, Inside Room
Features
- Central Vacuum
- Flooring: Carpet, Concrete, Wood
- Number of fireplaces: 1
- Fireplace features: Living Room
Interior area
- Total structure area: 0
- Total interior livable area: 4,190 sqft
Property
Parking
- Total spaces: 5
- Parking features: Boat, RV Possible, Garage Door Opener, Garage Faces Side, Workshop in Garage
- Garage spaces: 3
- Carport spaces: 2
Features
- Levels: Two
- Stories: 2
- Fencing: Fenced
- Waterfront features: Pond
Lot
- Size: 5 Acres
- Features: Auto Sprinkler F&R, Secluded
- Topography: Rock Outcropping,Rock Outcropping
Details
- Additional structures: RV/Boat Storage, Barn(s), Shed(s), Greenhouse, Workshop
- Parcel number: 031220030000
- Zoning: RA B 100
- Special conditions: Standard
- Other equipment: Water Cond Equipment Owned
- Horses can be raised: Yes
- Horse amenities: 1-6 Stalls, Barn
Construction
Type & style
- Home type: SingleFamily
- Architectural style: Farmhouse
- Property subtype: Single Family Residence
Materials
- Frame, Wood
- Foundation: Slab
- Roof: Composition
Condition
- Year built: 1991
Utilities & green energy
- Electric: 220 Volts
- Sewer: Septic System
- Water: Well
- Utilities for property: Public, Internet Available, Propane Tank Leased
Community & HOA
Location
- Region: Penryn
Financial & listing details
- Price per square foot: $549/sqft
- Tax assessed value: $934,044
- Price range: $2.3M - $2.3M
- Date on market: 9/16/2026
- Road surface type: Paved, Gravel
Price history
| Date | Event | Price |
|---|---|---|
| 9/16/2026 | Sold | $2,300,000-4.2%$549/sqft |
Source: MetroList Services of CA #225078178 Report a problem | ||
| 5/2/2026 | Pending sale | $2,399,999$573/sqft |
Source: MetroList Services of CA #225078178 Report a problem | ||
| 4/28/2026 | Listed for sale | $2,399,999$573/sqft |
Source: MetroList Services of CA #225078178 Report a problem | ||
| 4/16/2026 | Contingent | $2,399,999$573/sqft |
Source: MetroList Services of CA #225078178 Report a problem | ||
| 1/31/2026 | Price change | $2,399,999-4%$573/sqft |
Source: MetroList Services of CA #225078178 Report a problem | ||
| 12/4/2025 | Listed for sale | $2,499,000$596/sqft |
Source: MetroList Services of CA #225078178 Report a problem | ||
| 11/9/2025 | Pending sale | $2,499,000$596/sqft |
Source: MetroList Services of CA #225078178 Report a problem | ||
| 7/31/2025 | Price change | $2,499,000-3.7%$596/sqft |
Source: MetroList Services of CA #225078178 Report a problem | ||
| 7/9/2025 | Price change | $2,595,000-3.7%$619/sqft |
Source: MetroList Services of CA #225078178 Report a problem | ||
| 6/13/2025 | Listed for sale | $2,695,000+681.2%$643/sqft |
Source: MetroList Services of CA #225078178 Report a problem | ||
| 4/30/2001 | Sold | $345,000$82/sqft |
Source: MetroList Services of CA #142100635 Report a problem | ||
Public tax history
| Year | Property taxes | Tax assessment |
|---|---|---|
| 2026 | -- | $934,044 +2% |
| 2025 | $9,760 -0.3% | $915,731 +2% |
| 2024 | $9,794 +1.7% | $897,776 +2% |
| 2023 | $9,631 +0.9% | $880,173 +2% |
| 2022 | $9,541 +2.7% | $862,916 +2% |
| 2021 | $9,286 +1.3% | $845,997 +1% |
| 2020 | $9,172 | $837,324 +2% |
| 2019 | $9,172 +7.6% | $820,907 +2% |
| 2018 | $8,520 +1.9% | $804,812 +2% |
| 2017 | $8,364 +5.2% | $789,032 +2% |
| 2016 | $7,954 +2.5% | $773,561 +1.5% |
| 2015 | $7,762 +1.5% | $761,942 +2% |
| 2014 | $7,645 | $747,018 +13.3% |
| 2013 | -- | $659,102 |
| 2012 | -- | $659,102 +9.4% |
| 2011 | -- | $602,602 +3% |
| 2010 | -- | $585,102 -5.4% |
| 2009 | -- | $618,367 -1.1% |
| 2008 | -- | $624,995 +2% |
| 2007 | -- | $612,742 +2% |
| 2006 | -- | $600,728 +11.1% |
| 2005 | -- | $540,950 +47.9% |
| 2004 | -- | $365,638 +1.9% |
| 2003 | -- | $358,938 +2% |
| 2002 | -- | $351,900 +42.3% |
| 2001 | -- | $247,240 +2% |
| 2000 | -- | $242,393 |
Find assessor info on the county website
Neighborhood: 95663
Nearby homes
- $1,024,8004 bd3 ba2.5k sqft7429 Allen Ln, Penryn, CA 95663Off Market
- $1,215,6004 bd3 ba3.8k sqft7381 Allen Ln, Penryn, CA 95663Off Market
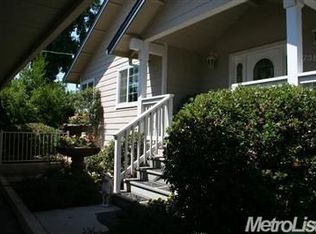
- $1,295,7003 bd2 ba3.1k sqft7309 Allen Ln, Penryn, CA 95663Off Market
- $1,127,8005 bd3 ba2.8k sqft7455 Ridgeview Ln, Penryn, CA 95663Off Market
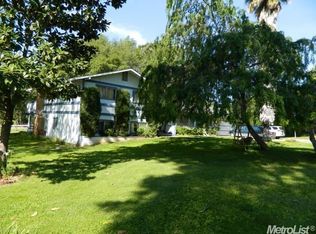
- $730,6002 bd1 ba886 sqft7345 Ridgeview Ln, Penryn, CA 95663Off Market
- $750,7002 bd2 ba1.3k sqft7249 Allen Ln, Penryn, CA 95663Off Market
- $925,0003 bd2 ba1.3k sqft7301 Ridgeview Ln, Penryn, CA 95663Sold
- $1,018,7004 bd3 ba2.7k sqft7450 Ridgeview Ln, Penryn, CA 95663Off Market
Nearby schools
GreatSchools rating
- 10/10Penryn Elementary SchoolGrades: K-8Distance: 1.2 mi
- 10/10Del Oro High SchoolGrades: 9-12Distance: 3 mi
Get a cash offer in 3 minutes
Find out how much your home could sell for in as little as 3 minutes with a no-obligation cash offer.
Estimated market value
$2,291,100
Get a cash offer in 3 minutes
Find out how much your home could sell for in as little as 3 minutes with a no-obligation cash offer.
Estimated market value
$2,291,100
- California
- Placer County
- Penryn
- 95663
- 7407 Allen Ln
