Skip main navigation
Sold for $530,000
  • $530,000

    7407 Baltimore National Pike, Frederick, MD 21702

    3beds
    2,036sqft
    Single Family Residence
    Built in 1987
    4.15 Acres Lot
    $530,100 Zestimate®
    $260/sqft
    $3,035 Estimated rent

    Home value

    $530,100

    $504,000 - $562,000

    $3,035/mo

    Zestimate® history
    Loading
    Loading...

    Owner options

    List your home for rent

    $3,035/mo

    Rent Zestimate®

    Find your next renter with Zillow Rental Manager. Plus, with online applications, you can quickly screen prospective tenants – for free.

    Learn more

    $3,035/mo

    Rent Zestimate®

    Refinance and save

    $3,357/mo

    Est. payment

    Refinancing to a lower rate could help reduce your monthly payments and save thousands over the life of the loan.

    See today's rates

    $3,357/mo

    Est. payment

    Explore your selling options

    Work with a Zillow partner agent

    Leverage their expertise and Zillow's premium Showcase listings to get your home seen by more buyers.

    Get started

    List with your own agent

    Get your home in front of millions of buyers by listing it on Zillow.

    Learn how to do it

    Sell it yourself

    Take full control of how buyers see your home on Zillow by listing For Sale by Owner (FSBO).

    List your home

    What's special

    Oak hardwoodsCentered helix staircaseWrap-around deckPoplar built-insFloor-to-ceiling windowsSecond-level living space
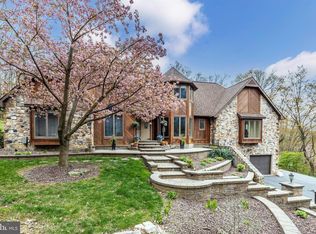
    Offers Due Tuesday Sep 29 at 5PM. On the wooded eastern lower slope of Catoctin Mountain, sits the Round House. On the approach, as the driveway bends upward, the home reveals itself as the hill crests and the trees part. The stout symmetry and the clean lines of mid-century modern through an '80s lens are warmed by the stone and cedar. It's the coherence of the home's intentional design and its perfect placement within its natural surround that makes it timeless and special. Two ways in. Round houses and pedestal homes became fashionable not just for their aesthetic and efficiency, but for the practicality on hillside terrain or waterfront lots, as the wind-shielding, elevated living spaces, and smaller foundation footprint all lent themselves to areas typically difficult to build upon. This "Helix-Structured House" was one of Helikon Design's cherished models. With a second-level living space, one can enter the Round House through the front door, into the main family room, or up the outdoor steps to the wrap-around deck, where doors open to the second level. On the second level, oak hardwoods join the open living space as living, dining and kitchen all enjoy a nearly 180-degree wooded vista by way of the floor-to-ceiling windows that frame the front acreage in what feels like the vibrant spectacle of CinemaScope. The poplar built-ins, the window surrounds, the 2023 kitchen remodel with the oak cabinets (that color is Festoon Aqua), the counters, the playful geometry of the cabinet tops triangulating with the roofline — all curatorial decisions finely tying the whole space together, all perfectly radiating from the centered helix staircase. Behind the bookcase, the primary suite occupies maybe one-quarter of the second floor with its adjoining bathroom. The bed is centered between windows looking up the wooded Blue Ridge foothills. Winding down the steps onto the ground level, one finds an open family room that enjoys its own floor-to-ceiling windows, though these are nicely shaded by the deck. The center stairs are flanked by a bedroom on each side. To the left is the second full bath (2025 remodel) and the utility/laundry room. Through the green front door is the driveway (2026), which leads to a two-car garage/workshop. With the home's placement on the hill, ample wooded acreage buffers the front of the home from the presence of the main road. Behind the house, a trail leads to quiet wooded clearings and fairytale rock formations, plenty of spots for quiet reflection. As one returns from the back trail, coming down the hill and watching the cap of the roof peak through the tree canopy, the moment becomes a reminder of the calm seclusion of this wooded surround. Kitchen: 2023 Ground Level Full Bath: 2023 Driveway: 2026

    Zillow last checked:

    Listing updated:

    Listed by:

    Dawson Nolley 410-916-4822,

    Cummings & Co. Realtors

    Bought with:

    Leanne Bloom, 671589

    RE/MAX Solutions

    Source: Bright MLS,MLS#: MDFR2089646MLS Logo

    Facts & features

    Interior

    Bedrooms & bathrooms
    • Bedrooms: 3
    • Bathrooms: 2
    • Full bathrooms: 2
    • Main level bathrooms: 1
    • Main level bedrooms: 2
    Rooms
    • Room types: Living Room, Primary Bedroom, Bedroom 2, Bedroom 3, Kitchen, Family Room, Laundry, Bathroom 2, Primary Bathroom
    Primary bedroom
    • Level: Upper
    Bedroom 2
    • Level: Main
    Bedroom 3
    • Level: Main
    Primary bathroom
    • Level: Upper
    Bathroom 2
    • Level: Main
    Family room
    • Level: Main
    Kitchen
    • Level: Upper
    Laundry
    • Level: Main
    Living room
    • Level: Upper
    Heating
    • Heat Pump, Other, Electric, Propane
    Cooling
    • Central Air, Electric
    Appliances
    • Included: Electric Water Heater
    • Laundry: Laundry Room
    Features
    • Has basement: No
    • Has fireplace: No
    Interior area
    • Total structure area: 2,036
    • Total interior livable area: 2,036 sqft
    • Finished area above ground: 2,036
    • Finished area below ground: 0

    Property

    Parking
    • Total spaces: 5
    • Parking features: Other, Detached, Driveway
    • Garage spaces: 2
    • Uncovered spaces: 3
    Accessibility
    • Accessibility features: None
    Features
    • Levels: Two
    • Stories: 2
    • Pool features: None
    • Has view: Yes
    • View description: Trees/Woods
    Lot
    • Size: 4.15 Acres
    • Features: Wooded
    Details
    • Additional structures: Above Grade, Below Grade
    • Parcel number: 1124461491
    • Zoning: R
    • Special conditions: Standard

    Construction

    Type & style
    • Home type: SingleFamily
    • Architectural style: Other
    • Property subtype: Single Family Residence
    Materials
    • Other
    Condition
    • New construction: No
    • Year built: 1987

    Utilities & green energy

    • Sewer: Private Septic Tank
    • Water: Private

    Community & HOA

    Community
    • Subdivision: None Available
    HOA
    • Has HOA: No
    Location
    • Region: Frederick

    Financial & listing details

    • Price per square foot: $260/sqft
    • Tax assessed value: $428,700
    • Annual tax amount: $5,239
    • Date on market: 9/25/2026
    • Listing agreement: Exclusive Right To Sell
    • Listing terms: Cash,Conventional
    • Ownership: Fee Simple

    Price history

    DateEventPrice
    10/30/2026Sold$530,000+6.2%$260/sqft
    Source: Bright MLS #MDFR2089646 Report a problem
    10/2/2026Pending sale$499,000$245/sqft
    Source: Bright MLS #MDFR2089646 Report a problem
    9/30/2026Contingent$499,000$245/sqft
    Source: Bright MLS #MDFR2089646 Report a problem
    9/25/2026Listed for sale$499,000+100.4%$245/sqft
    Source: Bright MLS #MDFR2089646 Report a problem
    9/24/2013Sold$249,000$122/sqft
    Source: Public Record Report a problem
    6/29/2013Listed for sale$249,000+14.4%$122/sqft
    Source: Llewellyn Realtors #FR8120817 Report a problem
    6/30/2004Sold$217,585+7.2%$107/sqft
    Source: Public Record Report a problem
    8/6/1999Sold$203,000$100/sqft
    Source: Public Record Report a problem

    Public tax history

    YearProperty taxesTax assessment
    2026$5,387 +11.3%$428,700 +11.6%
    2025$4,842 +16.7%$384,100 +13.1%
    2024$4,149 +20%$339,500 +15.1%
    2023$3,456 +1.1%$294,900
    2022$3,418 +1.1%$294,900 +2.3%
    2021$3,380 +1.1%$288,367
    2020$3,341 +1%--
    2019$3,309 +1%$285,100 +2%
    2018$3,276 +1%$279,500 +1%
    2017$3,243 -13%$276,700 +3.5%
    2016$3,729 $267,467 +3.6%
    2015$3,729 $258,233 +3.7%
    2014$3,729 $249,000 -11.1%
    2013-- $280,200
    2012-- $280,200 -20.1%
    2011-- $350,600 0%
    2010-- $350,640
    2009-- $350,640 -14.9%
    2008-- $411,800 +18%
    2007-- $349,000 +21.9%
    2006-- $286,200 +28.1%
    2005-- $223,400 +2.9%
    2004-- $217,086 +3%
    2003-- $210,773 +3.1%
    2002-- $204,460 +2.6%
    2001-- $199,260
    Find assessor info on the county website

    Neighborhood: 21702

    Nearby schools

    GreatSchools rating
    Schools provided by the listing agent
    • District: Frederick County Public Schools

    Source: Bright MLS. This data may not be complete. We recommend contacting the local school district to confirm school assignments for this home.

    Get a cash offer in 3 minutes
    Find out how much your home could sell for in as little as 3 minutes with a no-obligation cash offer.
    Estimated market value

    $530,100

    Get a cash offer in 3 minutes
    Find out how much your home could sell for in as little as 3 minutes with a no-obligation cash offer.
    Estimated market value

    $530,100