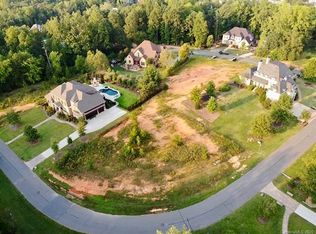

Exceptional custom home with the most inviting back yard pool & spa in the sought-after, luxurious neighborhood of Longbrooke! Excellent location in the gated, picturesque community so close to all the new conveniences Indian Land has to offer, and just minutes from Fort Mill, Ballantyne, and I-485! This pre-inspected, meticulously maintained 5 bedroom/3.5 bath home is perfection! The en-trend kitchen features lovely quartz countertops, an entertainer's island, and impeccable finishes. All bathrooms have been tastefully renovated and updated! Fresh paint, new carpet upstairs, and designer wide plank wood flooring (2025). Additional special features include plantation shutters throughout, a remodeled laundry room, 2 home offices, and a newer tankless water heater. Enjoy the gorgeous private backyard retreat with a heated gunite saltwater pool, built-in grill and stone fireplace, and dreamy covered porch! Professional landscaping and irrigation. Truly a stunning property- a must see!
Closed
$1,575,000
7407 Barrington Ridge Dr, Indian Land, SC 29707
5beds
4,778sqft
Single Family Residence
Built in 2016
0.52 Acres Lot
$1,532,500 Zestimate®
$330/sqft
$3,862 Estimated rent
Home value
$1,532,500
$1.39M - $1.69M
$3,862/mo
Zestimate® history
Owner options
List your home for rent
$3,862/mo
Rent Zestimate®
Find your next renter with Zillow Rental Manager. Plus, with online applications, you can quickly screen prospective tenants – for free.
$3,862/mo
Rent Zestimate®
Refinance and save
$8,454/mo
Est. payment
Refinancing to a lower rate could help reduce your monthly payments and save thousands over the life of the loan.
$8,454/mo
Est. payment
Explore your selling options
Work with a Zillow partner agent
Leverage their expertise and Zillow's premium Showcase listings to get your home seen by more buyers.
Get startedList with your own agent
Get your home in front of millions of buyers by listing it on Zillow.
Learn how to do itSell it yourself
Take full control of how buyers see your home on Zillow by listing For Sale by Owner (FSBO).
List your homeWhat's special
Home officesImpeccable finishesHeated gunite saltwater poolGated picturesque communityEn-trend kitchenProfessional landscaping and irrigationTankless water heater
Zillow last checked:
Listing updated:
Listing Provided by:
Tiffany White tiffanywhite@hmproperties.com,
Corcoran HM Properties
Bought with:
Kaila Lindsey
EXP Realty LLC Ballantyne
Source: Canopy MLS as distributed by MLS GRID,MLS#: 4285585
Facts & features
Interior
Bedrooms & bathrooms
- Bedrooms: 5
- Bathrooms: 4
- Full bathrooms: 3
- 1/2 bathrooms: 1
- Main level bedrooms: 1
Primary bedroom
- Features: En Suite Bathroom, Open Floorplan, Storage, Walk-In Closet(s)
- Level: Main
Bedroom s
- Features: Storage, Walk-In Closet(s)
- Level: Upper
Bedroom s
- Features: Storage, Walk-In Closet(s)
- Level: Upper
Bedroom s
- Features: Ceiling Fan(s), Storage, Walk-In Closet(s)
- Level: Upper
Bedroom s
- Features: Ceiling Fan(s), Storage, Walk-In Closet(s)
- Level: Upper
Bathroom half
- Level: Main
Bathroom full
- Features: Storage
- Level: Upper
Bathroom full
- Features: Storage, Walk-In Closet(s)
- Level: Upper
Bathroom full
- Level: Main
Breakfast
- Level: Main
Dining room
- Level: Main
Flex space
- Features: Attic Walk In, Storage
- Level: Upper
Kitchen
- Features: Breakfast Bar, Built-in Features, Drop Zone, Kitchen Island, Open Floorplan, Storage, Walk-In Pantry
- Level: Main
Laundry
- Features: Drop Zone, Storage
- Level: Main
Living room
- Features: Built-in Features, Storage
- Level: Main
Other
- Features: Built-in Features, Storage
- Level: Main
Office
- Level: Main
Heating
- Electric, Forced Air, Zoned
Cooling
- Central Air, Electric
Appliances
- Included: Dishwasher, Disposal, Exhaust Fan, Exhaust Hood, Gas Range, Gas Water Heater, Microwave, Refrigerator, Self Cleaning Oven, Tankless Water Heater, Wall Oven
- Laundry: Electric Dryer Hookup, Laundry Room, Main Level
Features
- Breakfast Bar, Built-in Features, Drop Zone, Kitchen Island, Open Floorplan, Pantry, Storage, Walk-In Closet(s), Walk-In Pantry
- Flooring: Carpet, Tile, Wood
- Doors: French Doors, Insulated Door(s)
- Windows: Insulated Windows
- Has basement: No
- Attic: Walk-In
- Fireplace features: Gas Log, Living Room, Outside
Interior area
- Total structure area: 4,778
- Total interior livable area: 4,778 sqft
- Finished area above ground: 4,778
- Finished area below ground: 0
Property
Parking
- Total spaces: 3
- Parking features: Driveway, Attached Garage, Garage Faces Side, Garage on Main Level
- Attached garage spaces: 3
- Has uncovered spaces: Yes
Features
- Levels: Two
- Stories: 2
- Patio & porch: Covered, Front Porch, Rear Porch
- Exterior features: In-Ground Irrigation, Outdoor Kitchen
- Pool features: Fenced, Heated, In Ground, Pool/Spa Combo
- Has spa: Yes
- Fencing: Back Yard,Fenced
Lot
- Size: 0.52 Acres
- Features: Cleared, Level, Private, Wooded
Details
- Parcel number: 0010I0C011.00
- Zoning: MDR
- Special conditions: Standard
- Horse amenities: None
Construction
Type & style
- Home type: SingleFamily
- Architectural style: Arts and Crafts
- Property subtype: Single Family Residence
Materials
- Brick Full, Stone Veneer
- Foundation: Crawl Space
- Roof: Shingle
Condition
- New construction: No
- Year built: 2016
Utilities & green energy
- Sewer: County Sewer
- Water: County Water
- Utilities for property: Cable Connected, Electricity Connected, Satellite Internet Available
Community & neighborhood
Security
- Security features: Carbon Monoxide Detector(s), Smoke Detector(s)
Community
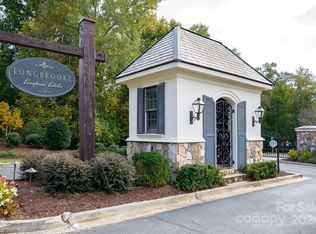
- Community features: Gated, Street Lights
Location
- Region: Indian Land
- Subdivision: Longbrooke
HOA & financial
HOA
- Has HOA: Yes
- HOA fee: $1,100 annually
- Association name: CAMS
- Association phone: 704-731-5560
Other
Other facts
- Listing terms: Cash,Conventional,FHA,VA Loan
- Road surface type: Brick, Concrete, Paved
Price history
| Date | Event | Price |
|---|---|---|
| 9/9/2025 | Sold | $1,575,000-1.5%$330/sqft |
Source:  Canopy MLS as distributed by MLS GRID #4285585 Report a problem Canopy MLS as distributed by MLS GRID #4285585 Report a problem | ||
| 8/1/2025 | Listed for sale | $1,599,000+33.5%$335/sqft |
Source: Canopy MLS as distributed by MLS GRID #4285585 Report a problem | ||
| 9/13/2021 | Sold | $1,197,500+71.1%$251/sqft |
Source: Canopy MLS as distributed by MLS GRID #3766664 Report a problem | ||
| 12/8/2016 | Sold | $700,000-7.9%$147/sqft |
Source: Canopy MLS as distributed by MLS GRID #3111045 Report a problem | ||
| 8/3/2013 | Listing removed | $759,880$159/sqft |
Source: RE/MAX EXECUTIVE REALTY #2148147 Report a problem | ||
| 4/25/2013 | Price change | $759,880+4.8%$159/sqft |
Source: RE/MAX Executive Realty #2148147 Report a problem | ||
| 11/11/2012 | Listed for sale | $724,900$152/sqft |
Source: Keller Williams Ballantyne Area #2117638 Report a problem | ||
Public tax history
| Year | Property taxes | Tax assessment |
|---|---|---|
| 2025 | $7,317 -51.3% | $50,060 +15% |
| 2024 | $15,039 -0.8% | $43,528 -0.9% |
| 2023 | $15,167 +2.1% | $43,904 |
| 2022 | $14,862 +28.6% | $43,904 +28.6% |
| 2021 | $11,552 +14.8% | $34,128 +14.8% |
| 2020 | $10,062 +0.1% | $29,724 |
| 2019 | $10,051 +109.2% | $29,724 |
| 2018 | $4,804 +195.9% | $29,724 |
| 2017 | $1,624 | -- |
| 2016 | $1,624 | -- |
| 2015 | $1,624 | -- |
| 2014 | -- | -- |
Find assessor info on the county website
Neighborhood: Indian Land
Nearby schools
GreatSchools rating
- 10/10Indian Land Elementary SchoolGrades: K-4Distance: 0.8 mi
- 4/10Indian Land Middle SchoolGrades: 7-8Distance: 1.1 mi
- 7/10Indian Land High SchoolGrades: 9-12Distance: 6.2 mi
Get a cash offer in 3 minutes
Find out how much your home could sell for in as little as 3 minutes with a no-obligation cash offer.
Estimated market value
$1,532,500
Get a cash offer in 3 minutes
Find out how much your home could sell for in as little as 3 minutes with a no-obligation cash offer.
Estimated market value
$1,532,500
- South Carolina
- Lancaster County
- Fort Mill
- 29707
- Indian Land
- 7407 Barrington Ridge Dr
Nearby cities
Nearby neighborhoods
Nearby zip codes
Other Fort Mill Topics
