Skip main navigation
Accepting backups
  • $399,900

    7407 CANVASBACK DRIVE, NEW PORT RICHEY, FL 34654

    4beds
    1,828sqft
    : 
    $2,731/mo
    Get pre-qualified
    Single Family Residence
    Built in 1994
    8,365 Square Feet Lot
    $399,600 Zestimate®
    $219/sqft
    $60/mo HOA

    What's special

    Guest bedroomsGranite countertopsSpacious open-concept floor planImpressive curb appealBright and welcoming interiorHigh-end fixtures and lightingGarden tub
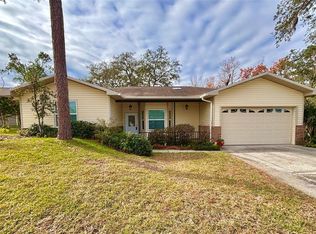
    Under contract-accepting backup offers. Welcome to this beautiful, newly updated, and meticulously maintained 4-bedroom, 2-bath, 2-car garage pool home in the desirable Glen at River Ridge community! This move-in-ready home sits on a quiet street and offers 1,828 square feet of comfortable living space with impressive curb appeal. From the moment you arrive, you’ll be greeted by lush landscaping and fresh exterior paint. Inside, the bright and welcoming interior features new luxury ceramic tile plank flooring throughout the living areas, elegant light fixtures, and a spacious, open-concept floor plan. The heart of the home is the bright, modern kitchen with ample cabinetry, granite countertops, and brand-new stainless steel appliances—perfect for both everyday meals and entertaining. The open layout seamlessly connects to the generous living and dining areas, creating an ideal space for family and friends to gather. Step outside through the sliding doors to your private oasis: a sparkling pool and patio with breathtaking views of the landscaped backyard. With plenty of room for a grill and patio furniture, this is Florida living at its finest. The thoughtful split floor plan provides excellent privacy. The large primary suite is tucked away on one side and offers direct patio and pool access, along with a luxurious recently renovated primary bath featuring a garden tub, stunning vanity, custom tile work with niche, and high-end fixtures and lighting. On the other side of the home, you’ll find two guest bedrooms, a versatile 4th bedroom that can easily be used as a den, office, or game room, plus a guest bathroom with convenient direct access to the pool area. The roof was replaced in 2015, HVAC replaced in 2021, Exterior home painted 2021, water softener installed 2023, Solar/electric powered 80 gal. hot water heater installed 2015 and stainless steel appliances are brand new within 2 yrs. Conveniently located close to shopping, restaurants, transportation, and the beautiful Gulf Beaches. This turnkey pool home is truly move-in ready and perfectly located for the Florida lifestyle you’ve been looking for. Don’t miss your opportunity to call it yours!
    41 days
    |
    106
    |
    4
    |

    Likely to sell faster than

    Zillow last checked:

    Listing updated:

    Listed by:

    JD Kaufman 813-523-9924,

    RE/MAX ALLIANCE GROUP 727-845-4321

    Source: Stellar MLS,MLS#: TB8529240MLS LogoOriginating MLS: West Pasco

      Facts & features

      Interior

      Bedrooms & bathrooms
      • Bedrooms: 4
      • Bathrooms: 2
      • Full bathrooms: 2
      Rooms
      • Room types: Utility Room
      Primary bedroom
      • Features: Walk-In Closet(s)
      • Level: First
      • Area: 156 Square Feet
      • Dimensions: 12x13
      Bedroom 2
      • Features: Built-in Closet
      • Level: First
      • Area: 144 Square Feet
      • Dimensions: 12x12
      Bedroom 3
      • Features: Built-in Closet
      • Level: First
      • Area: 120 Square Feet
      • Dimensions: 10x12
      Bedroom 4
      • Features: No Closet
      • Level: First
      • Area: 168 Square Feet
      • Dimensions: 14x12
      Dining room
      • Features: No Closet
      • Level: First
      • Area: 110 Square Feet
      • Dimensions: 10x11
      Kitchen
      • Features: Built-in Closet
      • Level: First
      • Area: 234 Square Feet
      • Dimensions: 18x13
      Laundry
      • Level: First
      • Area: 84 Square Feet
      • Dimensions: 14x6
      Living room
      • Level: First
      • Area: 266 Square Feet
      • Dimensions: 14x19
      Heating
      • Electric
      Cooling
      • Zoned
      Appliances
      • Included: Dishwasher, Disposal, Dryer, Microwave, Range, Refrigerator, Washer, Water Softener
      • Laundry: Laundry Room
      Features
      • Ceiling Fan(s), Eating Space In Kitchen, Primary Bedroom Main Floor, Solid Surface Counters, Solid Wood Cabinets, Split Bedroom, Stone Counters, Thermostat, Walk-In Closet(s)
      • Flooring: Ceramic Tile, Laminate, Hardwood
      • Doors: Sliding Doors
      • Has fireplace: No
      Interior area
      • Total structure area: 2,416
      • Total interior livable area: 1,828 sqft
      Video & virtual tour

      Property

      Parking
      • Total spaces: 2
      • Parking features: Driveway, Garage Door Opener
      • Attached garage spaces: 2
      • Has uncovered spaces: Yes
      Features
      • Levels: One
      • Stories: 1
      • Patio & porch: Covered, Patio, Screened
      • Exterior features: Irrigation System, Sidewalk
      • Has private pool: Yes
      • Pool features: Gunite, In Ground
      • Has view: Yes
      • View description: Trees/Woods
      Lot
      • Size: 8,365 Square Feet
      • Features: Corner Lot
      • Residential vegetation: Mature Landscaping, Oak Trees, Trees/Landscaped
      Details
      • Parcel number: 172531008.0000.00054.0
      • Zoning: PUD
      • Special conditions: None

      Construction

      Type & style
      • Home type: SingleFamily
      • Architectural style: Contemporary
      • Property subtype: Single Family Residence
      Materials
      • Block, Stucco
      • Foundation: Slab
      • Roof: Built-Up,Shingle
      Condition
      • New construction: No
      • Year built: 1994

      Utilities & green energy

      • Sewer: Public Sewer
      • Water: Public
      • Utilities for property: BB/HS Internet Available, Cable Connected, Electricity Connected, Public, Sewer Connected, Water Connected

      Community & HOA

      Community
      • Features: Association Recreation - Owned
      • Pet fee: $0 monthly
      • Subdivision: THE GLEN AT RIVER RIDGE
      HOA
      • Has HOA: Yes
      • Amenities included: Basketball Court, Lobby Key Required, Pool, Tennis Court(s)
      • Services included: Community Pool, Pool Maintenance, Recreational Facilities
      • HOA fee: $60 monthly
      • HOA name: Sentry Mgmt
      Location
      • Region: New Port Richey

      Financial & listing details

      • Price per square foot: $219/sqft
      • Tax assessed value: $308,014
      • Annual tax amount: $2,068
      • Date on market: 7/15/2026
      • Cumulative days on market: 19 days
      • Listing terms: Cash,Conventional,FHA,VA Loan
      • Ownership: Fee Simple
      • Total actual rent: 0
      • Electric utility on property: Yes
      • Road surface type: Paved

        Estimated market value

        $399,600

        $380,000 - $420,000

        $2,673/mo

        Price history

        DateEventPrice
        8/11/2026Listed for sale$399,900$219/sqft
        Source: Stellar MLS #TB8529240 Report a problem
        7/20/2026Contingent$399,900$219/sqft
        Source: Stellar MLS #TB8529240 Report a problem
        7/15/2026Listed for sale$399,900+88.6%$219/sqft
        Source: Stellar MLS #TB8529240 Report a problem
        9/18/2017Sold$212,000-3.6%$116/sqft
        Source: Public Record Report a problem
        7/22/2017Listed for sale$219,825+37.5%$120/sqft
        Source: FUTURE HOME REALTY INC #U7826997 Report a problem
        6/5/2013Sold$159,900$87/sqft
        Source: Public Record Report a problem
        2/27/2013Price change$159,900-9.9%$87/sqft
        Source: RODRIGUEZ & STEWART REALTY,INC #T2551124 Report a problem
        1/15/2013Listed for sale$177,500+57.9%$97/sqft
        Source: Homepath Report a problem
        12/27/2012Sold$112,400-56.3%$61/sqft
        Source: Public Record Report a problem
        3/1/2006Sold$257,000+115.1%$141/sqft
        Source: Public Record Report a problem
        2/9/1998Sold$119,500+840.9%$65/sqft
        Source: Public Record Report a problem
        2/2/1994Sold$12,700$7/sqft
        Source: Public Record Report a problem

        Public tax history

        YearProperty taxesTax assessment
        2025$2,068 +2.7%$151,680 +2.8%
        2024$2,013 +4.3%$147,550
        2023$1,930 +12%$147,550 +3%
        2022$1,724 +2.5%$143,260 +6.1%
        2021$1,682 +2%$135,040 +1.4%
        2020$1,649 +2.3%$133,180 +2.3%
        2019$1,613 $130,190 +1.9%
        2018$1,613 +2.3%$127,770 -7.5%
        2017$1,576 -35.4%$138,152 +2.6%
        2016$2,440 +15.6%$134,708 +15.7%
        2015$2,111 +8%$116,460 +6.1%
        2014$1,954 $109,719 +4.8%
        2013-- $104,690 +2.1%
        2012-- $102,492 -12.5%
        2011-- $117,193 -0.3%
        2010-- $117,550 -9.9%
        2009-- $130,435 -28.4%
        2008-- $182,270 -4.2%
        2007-- $190,298 +4.7%
        2006-- $181,672 +23.6%
        2005-- $147,004 +12.8%
        2004-- $130,286 +15%
        2003-- $113,259 +3.4%
        2002-- $109,532 +6.9%
        2000-- $102,509
        1999-- $102,509
        Find assessor info on the county website

        Monthly payment

        Est. payment

        Payment breakdown

        Explore the cost of this home by adjusting the details. Changes won't be saved.
        All calculations are estimates and provided by Zillow, Inc. for informational purposes only. Actual amounts may vary.
        HOA fees may include property taxes on listings classified as Co-Ops. Contact the listing agent and/or owner for fee details.
        See how much you could borrow to make a competitive offer.

        Climate risks

        Neighborhood: 34654

        Getting around

        4 / 100
        Car-Dependent
        28 / 100
        Somewhat Bikeable

        Nearby schools

        GreatSchools rating
        Schools provided by the listing agent
        • Elementary: Cypress Elementary-PO
        • Middle: River Ridge Middle-PO
        • High: River Ridge High-PO

        Source: Stellar MLS. This data may not be complete. We recommend contacting the local school district to confirm school assignments for this home.

        A local agent can set up tours, give advice and negotiate with sellers.

        Browse local experts

        Similar homes