$35,700 in recent improvements! FABULOUS NEW PRICE! Priced under recent appraisal = instant equity! Move into this impeccably updated 3-bedroom home with 2 year old roof, perfectly situated on a corner lot across from the Leon Creek Greenway near UTSA in an intimate community with no cut through traffic. This gem has been well cared for with only one previous owner. This is a fantastic opportunity to own a sizable home in one of the city's most sought-after areas. Enjoy unmatched convenience with rapid access to UT San Antonio, Valero, the Medical Center, Six Flags, and major shopping and dining at The Rim and La Cantera. Safe, quiet community that allows you to avoid the noisy/party communities and easily obtain a UTSA roommate if desired. The new HEB Grocery at College Park is only a 6-minute drive away. The heavy lifting has already been done for you - freshly painted both inside and out, upgraded wood look vinyl flooring gracing the downstairs and the three upstairs bedrooms. The primary bath has entirely new flooring and new fixtures with double vanity and a wonderfully large walk in closet. Carpeting on the stairs and in the gameroom is less than 2 years old. Enjoy stainless appliances with an upgraded convection oven and a microwave that was just installed in May 2026. Water heater is also only a couple of years old and the roof was installed in 2024! Three living areas provide room to grow in place. Hike and bike enthusiasts, dog walkers and those seeking nature will enjoy Bamburger Park and miles of the Leon Creek Greenway as well as Fox Park, Buddy Caulk Trailhead, OP Schnabel, Earl Scott pond, Oxbow park in the area. This is one property you don't want to miss.
Sold
Price Unknown
7407 Carriage Pass, San Antonio, TX 78249
3beds
2,432sqft
Single Family Residence
Built in 2003
6,490 Square Feet Lot
$318,500 Zestimate®
$--/sqft
$2,355 Estimated rent
Home value
$318,500
$303,000 - $334,000
$2,355/mo
Zestimate® history
Owner options
List your home for rent
$2,355/mo
Rent Zestimate®
Find your next renter with Zillow Rental Manager. Plus, with online applications, you can quickly screen prospective tenants – for free.
$2,355/mo
Rent Zestimate®
Refinance and save
$302/mo
Est. payment
Refinancing to a lower rate could help reduce your monthly payments and save thousands over the life of the loan.
$302/mo
Est. payment
Explore your selling options
Work with a Zillow partner agent
Leverage their expertise and Zillow's premium Showcase listings to get your home seen by more buyers.
Get startedList with your own agent
Get your home in front of millions of buyers by listing it on Zillow.
Learn how to do itSell it yourself
Take full control of how buyers see your home on Zillow by listing For Sale by Owner (FSBO).
List your homeWhat's special
Stainless appliancesCorner lotUpgraded convection ovenDouble vanity
Zillow last checked:
Listing updated:
Listed by:
Danyelle Daniel TREC #547708 (210) 722-0500,
Keller Williams Heritage
Source: LERA MLS,MLS#: 1971185
Facts & features
Interior
Bedrooms & bathrooms
- Bedrooms: 3
- Bathrooms: 3
- Full bathrooms: 2
- 1/2 bathrooms: 1
Primary bedroom
- Features: Walk-In Closet(s), Ceiling Fan(s), Full Bath
- Level: Upper
- Area: 285
- Dimensions: 19 x 15
Bedroom 2
- Area: 168
- Dimensions: 14 x 12
Bedroom 3
- Area: 144
- Dimensions: 12 x 12
Primary bathroom
- Features: Tub/Shower Separate, Double Vanity, Soaking Tub
- Area: 88
- Dimensions: 11 x 8
Dining room
- Area: 135
- Dimensions: 15 x 9
Family room
- Area: 390
- Dimensions: 26 x 15
Kitchen
- Area: 110
- Dimensions: 11 x 10
Living room
- Area: 195
- Dimensions: 15 x 13
Heating
- Central, Electric
Cooling
- Ceiling Fan(s), Central Air
Appliances
- Included: Self Cleaning Oven, Microwave, Range, Refrigerator, Disposal, Dishwasher, Plumbed For Ice Maker, Vented Exhaust Fan, Electric Water Heater, Electric Cooktop
- Laundry: Main Level, Laundry Room, Washer Hookup, Dryer Connection
Features
- Three Living Area, Liv/Din Combo, Two Eating Areas, Pantry, Game Room, Utility Room Inside, All Bedrooms Upstairs, 1st Floor Lvl/No Steps, High Ceilings, Open Floorplan, High Speed Internet, Telephone, Walk-In Closet(s), Ceiling Fan(s), Chandelier, Programmable Thermostat
- Flooring: Carpet, Vinyl
- Windows: Double Pane Windows, Window Coverings
- Has basement: No
- Attic: Access Only
- Number of fireplaces: 1
- Fireplace features: One, Family Room, Wood Burning
Interior area
- Total interior livable area: 2,432 sqft
Property
Parking
- Total spaces: 2
- Parking features: Two Car Garage, Attached, Garage Door Opener
- Attached garage spaces: 2
Features
- Levels: Two
- Stories: 2
- Patio & porch: Covered
- Pool features: None
- Fencing: Privacy
Lot
- Size: 6,490 Square Feet
- Features: Corner Lot, Curbs, Sidewalks
- Residential vegetation: Mature Trees
Details
- Parcel number: 172640040030
Construction
Type & style
- Home type: SingleFamily
- Architectural style: Traditional
- Property subtype: Single Family Residence
Materials
- Brick, 4 Sides Masonry, Fiber Cement
- Foundation: Slab
- Roof: Composition
Condition
- Pre-Owned
- New construction: No
- Year built: 2003
Details
- Builder name: Centex
Utilities & green energy
- Electric: CPS
- Gas: N/A
- Sewer: SAWS, Sewer System
- Water: SAWS
- Utilities for property: Cable Available, City Garbage service
Community & HOA
Community
- Features: Other, Cluster Mail Box, School Bus
- Security: Smoke Detector(s)
- Subdivision: Carriage Hills
HOA
- Has HOA: Yes
- HOA fee: $303 annually
- HOA name: OVERLOOK OF CARRIAGE HILLS HOA
Location
- Region: San Antonio
Financial & listing details
- Tax assessed value: $326,220
- Annual tax amount: $7,471
- Date on market: 6/6/2026
- Cumulative days on market: 53 days
- Listing terms: Conventional,FHA,VA Loan,TX Vet,Cash,100% Financing
- Road surface type: Paved
Price history
| Date | Event | Price |
|---|---|---|
| 8/3/2026 | Sold | -- |
Source:  LERA MLS #1971185 Report a problem LERA MLS #1971185 Report a problem | ||
| 7/28/2026 | Pending sale | $324,997$134/sqft |
Source: LERA MLS #1971185 Report a problem | ||
| 7/15/2026 | Contingent | $324,997$134/sqft |
Source: LERA MLS #1971185 Report a problem | ||
| 6/18/2026 | Price change | $324,997-7.1%$134/sqft |
Source: LERA MLS #1971185 Report a problem | ||
| 6/6/2026 | Listed for sale | $349,777+114.6%$144/sqft |
Source: LERA MLS #1971185 Report a problem | ||
| 9/25/2012 | Sold | -- |
Source: LERA MLS #957928 Report a problem | ||
| 7/25/2012 | Listed for sale | $163,000-2.5%$67/sqft |
Source: Visual Tour #957928 Report a problem | ||
| 7/8/2011 | Listing removed | $167,134$69/sqft |
Source: D'Ann Harper, Realtors #886429 Report a problem | ||
| 6/11/2011 | Listed for sale | $167,134$69/sqft |
Source: Coldwell Banker D'Ann Harper #886429 Report a problem | ||
| 5/2/2011 | Listing removed | $167,134$69/sqft |
Source: D'Ann Harper, Realtors #886429 Report a problem | ||
| 4/8/2011 | Listed for sale | $167,134$69/sqft |
Source: Coldwell Banker D'Ann Harper #886429 Report a problem | ||
Public tax history
| Year | Property taxes | Tax assessment |
|---|---|---|
| 2025 | $7,471 +0% | $326,220 |
| 2024 | $7,470 -1.7% | $326,220 -1.4% |
| 2023 | $7,601 +6.3% | $330,950 +14.6% |
| 2022 | $7,151 +19.6% | $288,880 +15.7% |
| 2021 | $5,979 | $249,760 +8.2% |
| 2020 | $5,979 -1.2% | $230,920 -0.4% |
| 2019 | $6,050 | $231,920 +3.8% |
| 2018 | $6,050 +14.3% | $223,380 +13.2% |
| 2017 | $5,292 +3.7% | $197,410 +3.9% |
| 2016 | $5,103 +15.6% | $190,010 -0.9% |
| 2015 | $4,415 | $191,830 +17.3% |
| 2014 | $4,415 | $163,590 +8.7% |
| 2013 | -- | $150,440 +0% |
| 2012 | -- | $150,370 -6% |
| 2011 | -- | $160,000 -1.7% |
| 2010 | -- | $162,770 -5% |
| 2009 | -- | $171,270 -2.6% |
| 2008 | -- | $175,880 +4.1% |
| 2007 | -- | $168,900 +9.8% |
| 2006 | -- | $153,860 +1.4% |
| 2005 | -- | $151,800 |
| 2004 | -- | -- |
Find assessor info on the county website
Neighborhood: Overlook of Carriage Hills
Nearby homes
- $342,6003 bd3 ba2.5k sqft7411 Carriage Pass, San Antonio, TX 78249Off Market
- $304,5004 bd3 ba2.3k sqft7411 Carriage Pass, San Antonio, TX 78249Off Market
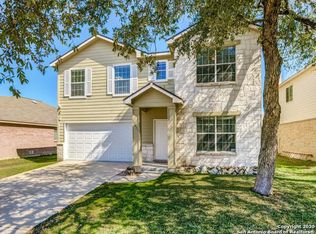
- $281,2003 bd2 ba1.6k sqft7307 Carriage Pass, San Antonio, TX 78249Off Market
- $377,0003 bd2 ba1.6k sqft7415 Carriage Pass, San Antonio, TX 78249Off Market

- $294,7003 bd2 ba1.6k sqft7415 Carriage Pass, San Antonio, TX 78249Off Market
- $327,4003 bd3 ba2.5k sqft7310 Carriage Pass, San Antonio, TX 78249Off Market
- $282,6003 bd2 ba1.6k sqft7310 Carriage Pass, San Antonio, TX 78249Off Market
- $322,1003 bd2 ba2.3k sqft7303 Carriage Pass, San Antonio, TX 78249Off Market
Nearby schools
GreatSchools rating
- 4/10Carnahan Elementary SchoolGrades: PK-5Distance: 0.7 mi
- 6/10Stinson Middle SchoolGrades: 6-8Distance: 1 mi
- 8/10Brandeis High SchoolGrades: 9-12Distance: 0.8 mi
Schools provided by the listing agent
- Elementary: Carnahan
- Middle: Stinson Katherine
- High: Louis D Brandeis
- District: Northside
Source: LERA MLS. This data may not be complete. We recommend contacting the local school district to confirm school assignments for this home.
Get a cash offer in 3 minutes
Find out how much your home could sell for in as little as 3 minutes with a no-obligation cash offer.
Estimated market value
$318,500
Get a cash offer in 3 minutes
Find out how much your home could sell for in as little as 3 minutes with a no-obligation cash offer.
Estimated market value
$318,500
- Texas
- Bexar County
- San Antonio
- 78249
- Overlook of Carriage Hills
- 7407 Carriage Pass