Welcome to this beautifully updated 3-bedroom, 3-bath home, offering 1,300 square feet of comfortable living space. The versatile bonus room can easily serve as a fourth bedroom, home office, or flex space to fit your needs. Step inside to find a modern, updated kitchen and an inviting layout with no carpet, ensuring easy maintenance and a stylish look. The spacious backyard features a handy shed and a cozy man cave/backyard retreat, perfect for a hobby space, or additional storage. Conveniently located just minutes from Lackland Air Force Base, this home also provides quick access to highways 90, 410, and 151, making your commute a breeze. Don't miss the opportunity to make this well-appointed property your next home! Schedule a tour today.
Sold
Price Unknown
7407 CARTWHEEL LN, San Antonio, TX 78227
3beds
1,300sqft
Single Family Residence
Built in 1961
7,187 Square Feet Lot
$170,200 Zestimate®
$--/sqft
$1,542 Estimated rent
Home value
$170,200
$145,000 - $194,000
$1,542/mo
Zestimate® history
Owner options
List your home for rent
$1,542/mo
Rent Zestimate®
Find your next renter with Zillow Rental Manager. Plus, with online applications, you can quickly screen prospective tenants – for free.
$1,542/mo
Rent Zestimate®
Refinance and save
Refinancing to a lower rate could help reduce your monthly payments and save thousands over the life of the loan.
Explore your selling options
Work with a Zillow partner agent
Leverage their expertise and Zillow's premium Showcase listings to get your home seen by more buyers.
Get startedList with your own agent
Get your home in front of millions of buyers by listing it on Zillow.
Learn how to do itSell it yourself
Take full control of how buyers see your home on Zillow by listing For Sale by Owner (FSBO).
List your homeWhat's special
Spacious backyardModern updated kitchen
Zillow last checked:
Listing updated:
Listed by:
Bonnie Tijerina TREC #763359 (210) 275-4713,
Real Broker, LLC
Source: LERA MLS,MLS#: 1827908
Facts & features
Interior
Bedrooms & bathrooms
- Bedrooms: 3
- Bathrooms: 3
- Full bathrooms: 3
Primary bedroom
- Features: Multi-Closets, Ceiling Fan(s), Full Bath
- Area: 143
- Dimensions: 11 x 13
Bedroom 2
- Area: 90
- Dimensions: 10 x 9
Bedroom 3
- Area: 110
- Dimensions: 10 x 11
Primary bathroom
- Features: Shower Only, Single Vanity
- Area: 54
- Dimensions: 6 x 9
Dining room
- Area: 130
- Dimensions: 10 x 13
Kitchen
- Area: 88
- Dimensions: 11 x 8
Living room
- Area: 187
- Dimensions: 17 x 11
Heating
- Central, Electric
Cooling
- Central Air
Appliances
- Included: Range, Gas Cooktop, Gas Water Heater
- Laundry: Main Level, Laundry Room, Washer Hookup, Dryer Connection
Features
- One Living Area, Separate Dining Room, 1st Floor Lvl/No Steps, Master Downstairs, Ceiling Fan(s)
- Flooring: Ceramic Tile, Laminate
- Has basement: No
- Has fireplace: No
- Fireplace features: Not Applicable
Interior area
- Total structure area: 1,300
- Total interior livable area: 1,300 sqft
Property
Parking
- Total spaces: 1
- Parking features: Converted Garage, One Car Carport
- Has garage: Yes
- Carport spaces: 1
Features
- Levels: One
- Stories: 1
- Pool features: None
- Fencing: Privacy,Chain Link
Lot
- Size: 7,187 Square Feet
- Features: Level
- Residential vegetation: Mature Trees
Details
- Additional structures: Shed(s), Detached Quarters
- Parcel number: 155420110150
Construction
Type & style
- Home type: SingleFamily
- Property subtype: Single Family Residence
Materials
- Brick, Siding
- Foundation: Slab
- Roof: Composition
Condition
- Pre-Owned
- New construction: No
- Year built: 1961
Utilities & green energy
- Electric: CPS
- Gas: CPS
- Sewer: SAWS
- Water: SAWS
Community & HOA
Community
- Features: None
- Security: Smoke Detector(s)
- Subdivision: Lackland Terrace
Location
- Region: San Antonio
Financial & listing details
- Tax assessed value: $160,470
- Annual tax amount: $3,674
- Date on market: 9/11/2025
- Cumulative days on market: 25 days
- Listing terms: Cash
Price history
| Date | Event | Price |
|---|---|---|
| 3/7/2025 | Sold | -- |
Source:  LERA MLS #1827908 Report a problem LERA MLS #1827908 Report a problem | ||
| 1/2/2025 | Pending sale | $250,000$192/sqft |
Source: LERA MLS #1827908 Report a problem | ||
| 12/27/2024 | Contingent | $250,000$192/sqft |
Source: LERA MLS #1827908 Report a problem | ||
| 12/8/2024 | Listed for sale | $250,000+38.9%$192/sqft |
Source: LERA MLS #1827908 Report a problem | ||
| 6/30/2023 | Sold | -- |
Source: LERA MLS #1649168 Report a problem | ||
| 5/12/2023 | Pending sale | $180,000$138/sqft |
Source: LERA MLS #1649168 Report a problem | ||
| 4/7/2023 | Contingent | $180,000$138/sqft |
Source: LERA MLS #1649168 Report a problem | ||
| 3/13/2023 | Price change | $180,000-7.7%$138/sqft |
Source: LERA MLS #1649168 Report a problem | ||
| 11/3/2022 | Listed for sale | $195,000$150/sqft |
Source: LERA MLS #1649168 Report a problem | ||
Public tax history
| Year | Property taxes | Tax assessment |
|---|---|---|
| 2025 | $3,675 +0% | $160,470 |
| 2024 | $3,674 -4.7% | $160,470 -4.4% |
| 2023 | $3,856 +2.4% | $167,880 +10.4% |
| 2022 | $3,764 +145.7% | $152,070 +17.2% |
| 2021 | $1,532 | $129,710 +9.6% |
| 2020 | $1,532 -48.6% | $118,370 +3.6% |
| 2019 | $2,980 | $114,220 +19.4% |
| 2018 | $2,980 +26.7% | $95,640 +9% |
| 2017 | $2,353 +1.8% | $87,770 +2% |
| 2016 | $2,311 +55.4% | $86,060 +19.2% |
| 2015 | $1,487 | $72,190 +31% |
| 2014 | $1,487 | $55,110 +5.1% |
| 2013 | -- | $52,440 -4% |
| 2012 | -- | $54,620 -4% |
| 2011 | -- | $56,900 -9.4% |
| 2010 | -- | $62,790 +16.9% |
| 2009 | -- | $53,710 -15.3% |
| 2008 | -- | $63,390 -26.1% |
| 2007 | -- | $85,770 +26.3% |
| 2006 | -- | $67,930 +4.8% |
| 2005 | -- | $64,800 |
| 2004 | -- | -- |
| 2003 | -- | -- |
| 2002 | -- | -- |
| 2001 | -- | -- |
| 2000 | -- | -- |
Find assessor info on the county website
Neighborhood: Lackland Terrace
Nearby homes
- $174,6003 bd2 ba1.4k sqft7411 Cartwheel Ln, San Antonio, TX 78227Off Market
- $181,1003 bd2 ba1.1k sqft7403 Cartwheel Ln, San Antonio, TX 78227Off Market
- $147,5004 bd2 ba1.9k sqft7415 Cartwheel Ln, San Antonio, TX 78227Off Market
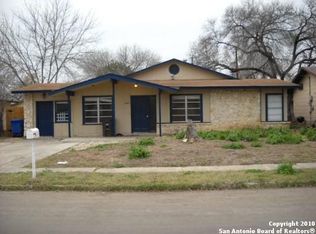
- $142,8003 bd2 ba954 sqft7406 Westfield Blvd, San Antonio, TX 78227Off Market
- $154,5004 bd2 ba1.2k sqft7402 Westfield Blvd, San Antonio, TX 78227Off Market
- $130,9003 bd1 ba999 sqft7410 Westfield Blvd, San Antonio, TX 78227Off Market
- $--3 bd2 ba952 sqft7414 Westfield Blvd, San Antonio, TX 78227Sold
- $150,4004 bd1 ba1.6k sqft7419 Cartwheel Ln, San Antonio, TX 78227Off Market
Nearby schools
GreatSchools rating
- 6/10Westwood Terrace Elementary SchoolGrades: PK-5Distance: 0.3 mi
- 4/10Jones Middle SchoolGrades: 6-8Distance: 1.4 mi
- 3/10Jay High SchoolGrades: 9-12Distance: 0.9 mi
Schools provided by the listing agent
- Elementary: Westwood Terrace
- Middle: Jones Anson
- High: John Jay
- District: Northside
Source: LERA MLS. This data may not be complete. We recommend contacting the local school district to confirm school assignments for this home.
Get a cash offer in 3 minutes
Find out how much your home could sell for in as little as 3 minutes with a no-obligation cash offer.
Estimated market value
$170,200
Get a cash offer in 3 minutes
Find out how much your home could sell for in as little as 3 minutes with a no-obligation cash offer.
Estimated market value
$170,200
- Texas
- Bexar County
- San Antonio
- 78227
- Lackland Terrace
- 7407 CARTWHEEL LN
Nearby cities
Nearby neighborhoods
Nearby zip codes
Other San Antonio Topics
