Skip main navigation
Sold for $321,000
  • $321,000

    7407 Creek Stone Court, Leland, NC 28451

    3beds
    1,579sqft
    Single Family Residence
    Built in 2000
    0.38 Acres Lot
    $-- Zestimate®
    $203/sqft
    $2,093 Estimated rent

    Home value

    Not available

    Estimated sales range

    Not available

    $2,093/mo

    Zestimate® history
    Loading
    Loading...

    Owner options

    List your home for rent

    $2,093/mo

    Rent Zestimate®

    Find your next renter with Zillow Rental Manager. Plus, with online applications, you can quickly screen prospective tenants – for free.

    Learn more

    $2,093/mo

    Rent Zestimate®

    Refinance and save

    $1,894/mo

    Est. payment

    Refinancing to a lower rate could help reduce your monthly payments and save thousands over the life of the loan.

    See today's rates

    $1,894/mo

    Est. payment

    Explore your selling options

    Work with a Zillow partner agent

    Leverage their expertise and Zillow's premium Showcase listings to get your home seen by more buyers.

    Get started

    List with your own agent

    Get your home in front of millions of buyers by listing it on Zillow.

    Learn how to do it

    Sell it yourself

    Take full control of how buyers see your home on Zillow by listing For Sale by Owner (FSBO).

    List your home

    What's special

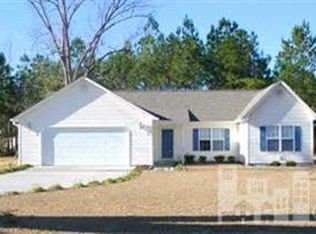
    Are you in search of a home set amidst trees, away from those clear-cut neighborhoods? Discover this home nestled in a quiet cul-de-sac, featuring a spacious, fenced backyard perfect for relaxation and play. Step inside to find hardwood flooring, a generous screened-in patio, custom built-ins, and a gas log fireplace — all the comforts you desire. This move-in ready home is free of HOA fees, giving you the freedom you crave. The main floor boasts three inviting bedrooms, while the second floor includes a versatile bonus room that could easily become a fourth bedroom, complete with a door, even though it lacks a closet. Plus, enjoy the additional walk-in storage room that some may envision as a potential fifth bedroom. With abundant space and endless possibilities, this home is truly a gem waiting for you!

    Zillow last checked:

    Listing updated:

    Listed by:

    Regina M Drury 910-232-4919,

    Regina Drury Real Estate Group LLC

    Bought with:

    Savannah Stewart

    Coldwell Banker Sea Coast Advantage

    Source: Hive MLS,MLS#: 100512700MLS LogoOriginating MLS: Inc.

    Facts & features

    Interior

    Bedrooms & bathrooms
    • Bedrooms: 3
    • Bathrooms: 2
    • Full bathrooms: 2
    Rooms
    • Room types: Dining Room, Living Room, Master Bedroom, Bedroom 1, Bedroom 2, Bonus Room
    Primary bedroom
    • Description: 14x13 Level: Down- 1st Floor
    • Level: First
    • Dimensions: 14 x 13
    Bedroom 1
    • Description: 11.60x11 Level: Down- 1st Floor
    • Level: First
    • Dimensions: 11.6 x 11
    Bedroom 2
    • Description: 10x11 Level: Down- 1st Floor
    • Level: First
    • Dimensions: 10 x 11
    Bonus room
    • Description: 19x12 Level: Up- 2nd Floor
    • Level: Second
    • Dimensions: 19 x 12
    Dining room
    • Description: 10x7.60 Level: Down- 1st Floor
    • Level: First
    • Dimensions: 10 x 7.6
    Kitchen
    • Description: 10x10 Level: Down- 1st Floor
    • Level: First
    • Dimensions: 10 x 10
    Living room
    • Description: 13.60x17 Level: Down- 1st Floor
    • Level: First
    • Dimensions: 13.6 x 17
    Heating
    • Electric, Forced Air
    Cooling
    • Central Air
    Appliances
    • Included: Electric Oven, Dishwasher
    Features
    • Ceiling Fan(s), Blinds/Shades, Gas Log
    • Flooring: Tile, Wood
    • Basement: None
    • Attic: Walk-In
    • Has fireplace: Yes
    • Fireplace features: Gas Log
    Interior area
    • Total structure area: 1,579
    • Total interior livable area: 1,579 sqft

    Property

    Parking
    • Total spaces: 4
    • Parking features: Garage Faces Front, Paved
    • Attached garage spaces: 2
    • Uncovered spaces: 2
    Features
    • Levels: Two
    • Stories: 2
    • Patio & porch: Porch, Screened
    • Pool features: None
    • Fencing: Chain Link,Back Yard
    Lot
    • Size: 0.38 Acres
    Details
    • Parcel number: 057fb072
    • Zoning: Be-R10
    • Special conditions: Standard

    Construction

    Type & style
    • Home type: SingleFamily
    • Property subtype: Single Family Residence
    Materials
    • Vinyl Siding, Wood Frame
    • Foundation: Slab
    • Roof: Shingle
    Condition
    • New construction: No
    • Year built: 2000

    Utilities & green energy

    • Sewer: Public Sewer
    • Water: Public
    • Utilities for property: Sewer Available, Water Available

    Community & HOA

    Community
    • Subdivision: Stoney Creek
    HOA
    • Has HOA: No
    Location
    • Region: Belville

    Financial & listing details

    • Price per square foot: $203/sqft
    • Tax assessed value: $282,900
    • Annual tax amount: $1,478
    • Date on market: 6/10/2025
    • Cumulative days on market: 2 days
    • Listing agreement: Exclusive Right To Sell
    • Listing terms: Cash,Conventional,FHA,USDA Loan,VA Loan
    • Road surface type: Paved

    Price history

    DateEventPrice
    6/30/2025Sold$321,000+1.9%$203/sqft
    Source: Hive MLS #100512700 Report a problem
    6/12/2025Pending sale$315,000$199/sqft
    Source: Hive MLS #100512700 Report a problem
    6/10/2025Listed for sale$315,000+83.1%$199/sqft
    Source: Hive MLS #100512700 Report a problem
    12/2/2015Sold$172,000+1.2%$109/sqft
    Source: Hive MLS #30529384 Report a problem
    10/17/2015Listed for sale$170,000$108/sqft
    Source: Coldwell Banker Sea Coast Advantage #529384 Report a problem

    Public tax history

    YearProperty taxesTax assessment
    2025$1,592 +7.7%$282,900
    2024$1,479 $282,900
    2023$1,479 +14.1%$282,900 +51.3%
    2022$1,296 +4.5%$186,950
    2021$1,240 $186,950
    2020$1,240 +1.2%$186,950
    2019$1,225 +15.7%$186,950 +488.3%
    2018$1,058 +2.4%$31,780
    2017$1,033 $31,780
    2016$1,033 $31,780 -80.4%
    2015$1,033 +11.8%$162,330 +0.5%
    2014$925 $161,460
    2013-- --
    2012-- --
    2011-- --
    2010-- --
    2009-- --
    2008-- --
    2007-- --
    2006-- --
    2005-- --
    2004-- --
    2003-- --
    2002-- --
    2001-- --
    Find assessor info on the county website

    Neighborhood: 28451

    Nearby schools

    GreatSchools rating
    Schools provided by the listing agent
    • Elementary: Town Creek
    • Middle: Leland
    • High: North Brunswick

    Source: Hive MLS. This data may not be complete. We recommend contacting the local school district to confirm school assignments for this home.

    Get pre-qualified for a loan
    At Zillow Home Loans, we can pre-qualify you in as little as 5 minutes with no impact to your credit score.

    An equal housing lender. NMLS #10287.