7407 E County Rd A, Solon Springs, WI 54873. This 1,340 sq ft manufactured home, built in 2000, is nestled on 20 acres of wooded land in a quiet rural area. It's a comfortable 3-bedroom, 2-bath setup with a detached 2-car garage, providing plenty of practical space for everyday living.Step inside to an open living room with a stone fireplace, ceiling fan, and large windows offering nice views of the trees. The kitchen includes dark cabinets, standard appliances like a stove, refrigerator, dishwasher, and microwave, plus a breakfast bar for casual meals. The adjoining dining area has space for a table and works well as a home office too.The three bedrooms feature carpet or wood flooring, ceiling fans, and some personalized touches. The two bathrooms are straightforward: one with a shower-tub combo, the other with a corner tub, seperate shower and simple fixtures. A dedicated laundry room with washer and dryer makes things easier. Aerial views show off the private acreage, perfect for outdoor activities. Nearby you'll find trails, lakes, Lucius Woods Performing Arts Center, and Amnicon Falls State Park. A great option for anyone seeking a solid Northwoods home with room to enjoy.
Pending
$220,000
7407 E County Rd A, Solon Springs, WI 54873
3beds
1,344sqft
Single Family Residence
Built in 2000
20 Acres Lot
$232,900 Zestimate®
$164/sqft
$-- HOA
What's special
- 228 days
- 44
- 2
Zillow last checked:
Listing updated:
Listed by:
Adam Johnson 218-260-4951,
eXp Realty, LLC- MN
Source: WIREX MLS,MLS#: 6123527 Originating MLS: Lake Superior Association of REALTORS
Originating MLS: Lake Superior Association of REALTORSFacts & features
Interior
Bedrooms & bathrooms
- Bedrooms: 3
- Bathrooms: 2
- Full bathrooms: 2
- Main level bedrooms: 2
Bedroom 2
- Level: Main
- Area: 156
- Dimensions: 12 x 13
Bedroom 3
- Level: Main
- Area: 156
- Dimensions: 12 x 13
Dining room
- Level: Main
- Area: 104
- Dimensions: 8 x 13
Kitchen
- Level: Main
- Area: 130
- Dimensions: 10 x 13
Living room
- Level: Main
- Area: 247
- Dimensions: 19 x 13
Interior area
- Total structure area: 1,344
- Total interior livable area: 1,344 sqft
- Finished area above ground: 1,344
- Finished area below ground: 0
Video & virtual tour
Property
Parking
- Total spaces: 2
- Parking features: 2 Car, Off Street, Other
- Garage spaces: 2
Features
- Levels: One
- Stories: 1
- Patio & porch: Deck
Lot
- Size: 20 Acres
- Dimensions: 640 x 1240 appro x
- Features: High
Details
- Parcel number: SO0260111601
Construction
Type & style
- Home type: SingleFamily
- Architectural style: Ranch
- Property subtype: Single Family Residence
Condition
- 21+ Years
- New construction: No
- Year built: 2000
Community & HOA
Location
- Region: Solon Springs
- Municipality: Solon Springs
Financial & listing details
- Price per square foot: $164/sqft
- Tax assessed value: $224,000
- Annual tax amount: $2,120
- Date on market: 2/4/2026
Estimated market value
$232,900
$203,000 - $268,000
$1,943/mo
Price history
| Date | Event | Price |
|---|---|---|
| 3/8/2026 | Pending sale | $220,000$164/sqft |
Source:  WIREX MLS #6123527 Report a problem WIREX MLS #6123527 Report a problem | ||
| 2/25/2026 | Contingent | $220,000$164/sqft |
Source: WIREX MLS #6123527 Report a problem | ||
| 2/4/2026 | Listed for sale | $220,000+13.7%$164/sqft |
Source: WIREX MLS #6123527 Report a problem | ||
| 4/26/2023 | Sold | $193,500+222.5%$144/sqft |
Source:  Lake Superior Area Realtors as distributed by MLS GRID #6107684 Report a problem Lake Superior Area Realtors as distributed by MLS GRID #6107684 Report a problem | ||
| 10/11/2018 | Sold | $60,000-10.4%$45/sqft |
Source: Public Record Report a problem | ||
| 12/3/2007 | Sold | $67,000+98.8%$50/sqft |
Source: Public Record Report a problem | ||
| 9/4/2007 | Sold | $33,700$25/sqft |
Source: Public Record Report a problem | ||
Public tax history
| Year | Property taxes | Tax assessment |
|---|---|---|
| 2025 | $1,950 -0.9% | $118,100 |
| 2024 | $1,968 +29.7% | $118,100 |
| 2023 | $1,518 +8.9% | $118,100 |
| 2022 | $1,393 -4.7% | $118,100 |
| 2021 | $1,461 -28.6% | $118,100 |
| 2020 | $2,048 +38.7% | $118,100 |
| 2019 | $1,476 -15.9% | $118,100 |
| 2018 | $1,756 +2.1% | $118,100 |
| 2017 | $1,720 +77.1% | $118,100 |
| 2016 | $971 +31.7% | $118,100 +23.3% |
| 2015 | $737 -56.5% | $95,800 -18.9% |
| 2014 | $1,697 -8.9% | $118,100 |
| 2013 | $1,862 -0.9% | $118,100 |
| 2012 | $1,879 -3.8% | $118,100 |
| 2011 | $1,954 +12.7% | $118,100 +8.3% |
| 2010 | $1,734 -4% | $109,000 |
| 2009 | $1,805 | $109,000 +62.7% |
| 2008 | -- | $67,000 -27.8% |
| 2007 | $2,232 -0.9% | $92,800 |
| 2006 | $2,252 -2.3% | $92,800 |
| 2005 | $2,304 +12.6% | $92,800 |
| 2004 | $2,046 +5.1% | $92,800 |
| 2003 | $1,948 | $92,800 |
Find assessor info on the county website
Monthly payment
Est. payment
Payment breakdown
Explore the cost of this home by adjusting the details. Changes won't be saved.Climate risks
Neighborhood: 54873
- $344,300-- bd-- ba-- sqft8613 E County Road A, Solon Springs, WI 54873Off Market
- $308,000-- bd-- ba-- sqft8576 E County Road A, Solon Springs, WI 54873Off Market
- $273,1004 bd2 ba1.2k sqft8518 E County Road A, Solon Springs, WI 54873Off Market
- $45,900-- bd-- ba-- sqft8496 E County Road A, Solon Springs, WI 54873Off Market
Similar homes
- $224,9002 bd2 ba1.2k sqft9292 E Evergreen Ave, Solon Springs, WI 54873For Sale
 MLS ID #6127176, Michael Blaylock, Coldwell Banker Realty - Spooner. Lake Superior Area Realtors as distributed by MLS GRID
 - $225,0003 bd1 ba1k sqft6845 S State Highway 35, Foxboro, WI 54836For Sale
 MLS ID #6127994, Leah Hollenbach, RE/MAX Results. Lake Superior Area Realtors as distributed by MLS GRID
 - $250,0002 bd2 ba1.2k sqft7981 S Dowling Lake Rd, Superior, WI 54880For Sale
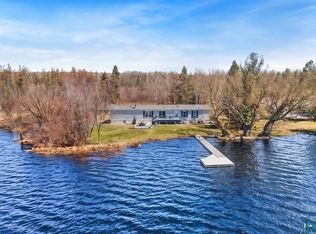 MLS ID #6124947, Tom Nooyen, Adolphson Real Estate - Cloquet. Lake Superior Area Realtors as distributed by MLS GRID
 - $284,9003 bd2 ba1.1k sqftW7604 Sleepy Eye Road, Minong, WI 54859Active
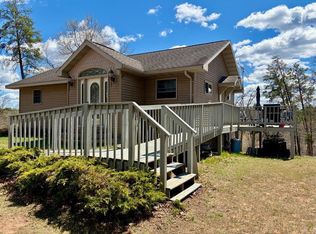 MLS ID #1601163, Kellie Livingston Sacco Group. WIREX MLS
 - $154,9001 bd1 ba840 sqft7113 E Fire Hill Rd, Gordon, WI 54838For Sale
 MLS ID #7095341, Kevin R Brisky, Lakewoods Real Estate. NorthstarMLS as distributed by MLS GRID
