EXPERIENCE PICTURE-PERFECT LIVING INSIDE & OUT! With sparkling water and nature views and southern exposure in back, this beautifully appointed maintenance free 3-bedroom 2-bath home with den and lanai is situated on a quiet street and impeccably maintained and move-in ready. It offers an open concept living design with convenient ground floor single-level living and boasts soaring tray ceilings complemented by gorgeous easy-care tile floors and attractive window treatments. It features an impressive kitchen, versatile 17 x 7 waterfront screen lanai, convenient laundry, spacious 2-car garage with attic storage. Upon arriving you'll pass through a charming courtyard to your beautifully landscaped entrance that beckons you home. CHEF’S DREAM KITCHEN- will delight any culinary enthusiast. It boasts maple cabinetry with 42” upper cabinets adorned with cove molding, coordinated with gleaming granite counters and backsplash that are complemented by a polished stainless appliance suite, undermount lighting and deep bowl sinks with goose neck faucet. The closet pantry will help you stay organized. There's even a high-top bar that’s open to the living room which is perfect for entertaining. Picture yourself preparing meals in this impressive kitchen while looking out at spectacular views. ELEGANT DINING & LIVING SPACES- An opulent chandelier and tray ceiling grace the dining area just off the kitchen. The inviting living room is sure to impress with its splendid views and tray ceiling. A full wall of sliders with fashionable window treatments connects to the screen lanai, expanding your entertainment and relaxation options. OUTDOOR OASIS- Step out to the lanai where a beautiful shade tree and fragrant foliage create a picturesque setting with sweeping water views, delightful birds and a lush lawn making it an ideal spot to unwind. Owner can add a patio and extend the screen lanai if they wish. PRIVATE RETREATS- There’s 3 generously sized bedrooms and a den all with ceiling fans in this split bedroom plan that gives everyone privacy when needed. With tranquil water views the owner’s suite is nestled at the rear of the home and features a tray ceiling and amazing ensuite bathroom with a dual sink vanity in maple and granite top, relaxing soaking tub, luxurious walk-in shower with attractive tile, storage niches and corner seat, enhanced lighting, expansive walk-in closet and a private water closet. This suite is surely a place to pamper yourself. Upfront the bedrooms have ample storage and share a nicely appointed bathroom with maple cabinetry, granite and a sizable walk-in shower. The den features French doors and provides a cozy space. LAUNDRY CONVENIENCE- The laundry room boasts an upgraded GE washer/dryer set, shelving to keep you organized and a clothes-bar for hanging laundry. ADDITIONAL FEATURES- surround-sound, 6-panel doors, 2” blinds, storage galore, coded garage entry, 2020 top-end Trane AC, 2020 air purification system, storm shutters, stylish fans, recessed lighting. COMMUNITY AMENITIES- Palma Sola Trace is pet friendly and offers a serene setting with lush tropical landscape, nature venues and picturesque lakes with tranquil fountains. Clubhouse boasts- lagoon style pool, extensive paver deck, Nautilus fitness center, gathering room, catering kitchen, playground. Come experience the perfect blend of beauty, comfort and convenience in this truly exceptional home. Be just minutes to Anna Maria Island. View today!
Sold for $538,000
$538,000
7407 EMMA ROAD, BRADENTON, FL 34209
3beds
1,855sqft
Villa
Built in 2010
4,365 Square Feet Lot
$487,800 Zestimate®
$290/sqft
$2,891 Estimated rent
Home value
$487,800
$463,000 - $512,000
$2,891/mo
Zestimate® history
Owner options
List your home for rent
$2,891/mo
Rent Zestimate®
Find your next renter with Zillow Rental Manager. Plus, with online applications, you can quickly screen prospective tenants – for free.
$2,891/mo
Rent Zestimate®
Refinance and save
$4,271/mo
Est. payment
Refinancing to a lower rate could help reduce your monthly payments and save thousands over the life of the loan.
$4,271/mo
Est. payment
Explore your selling options
Work with a Zillow partner agent
Leverage their expertise and Zillow's premium Showcase listings to get your home seen by more buyers.
Get startedList with your own agent
Get your home in front of millions of buyers by listing it on Zillow.
Learn how to do itSell it yourself
Take full control of how buyers see your home on Zillow by listing For Sale by Owner (FSBO).
List your homeWhat's special
Zillow last checked:
Listing updated:
Listed by:
Cheryl Carson 941-524-9907,
WAGNER REALTY 941-761-3100
Bought with:
Richard Capps, 0445316
FINE PROPERTIES
Source: Stellar MLS,MLS#: A4621892 Originating MLS: Sarasota - Manatee
Originating MLS: Sarasota - Manatee
Facts & features
Interior
Bedrooms & bathrooms
- Bedrooms: 3
- Bathrooms: 2
- Full bathrooms: 2
Rooms
- Room types: Den/Library/Office, Dining Room, Living Room, Utility Room
Primary bedroom
- Features: Built-In Shower Bench, Ceiling Fan(s), Dual Sinks, En Suite Bathroom, Garden Bath, Granite Counters, Tub with Separate Shower Stall, Walk-In Closet(s)
- Level: First
- Dimensions: 14x12
Bedroom 2
- Features: Ceiling Fan(s), Walk-In Closet(s)
- Level: First
- Dimensions: 14x10
Bedroom 3
- Features: Ceiling Fan(s), Built-in Closet
- Level: First
- Dimensions: 11x10
Balcony porch lanai
- Features: Ceiling Fan(s)
- Level: First
- Dimensions: 17x7
Den
- Features: Ceiling Fan(s)
- Level: First
- Dimensions: 11x11
Dining room
- Level: First
- Dimensions: 15x14
Great room
- Features: Ceiling Fan(s)
- Level: First
- Dimensions: 17x17
Kitchen
- Features: Breakfast Bar, Pantry, Granite Counters
- Level: First
- Dimensions: 15x11
Laundry
- Level: First
- Dimensions: 10x6
Heating
- Central, Electric
Cooling
- Central Air
Appliances
- Included: Dishwasher, Disposal, Dryer, Electric Water Heater, Ice Maker, Microwave, Range, Refrigerator, Washer
- Laundry: Inside, Laundry Room
Features
- Ceiling Fan(s), High Ceilings, Open Floorplan, Primary Bedroom Main Floor, Solid Wood Cabinets, Split Bedroom, Stone Counters, Thermostat, Tray Ceiling(s), Walk-In Closet(s)
- Flooring: Carpet, Ceramic Tile
- Doors: Sliding Doors
- Windows: Blinds, Drapes, Rods, Window Treatments, Hurricane Shutters, Hurricane Shutters/Windows
- Has fireplace: No
- Common walls with other units/homes: End Unit
Interior area
- Total structure area: 2,435
- Total interior livable area: 1,855 sqft
Property
Parking
- Total spaces: 2
- Parking features: Driveway, Garage Door Opener
- Attached garage spaces: 2
- Has uncovered spaces: Yes
Features
- Levels: One
- Stories: 1
- Patio & porch: Covered, Screened
- Exterior features: Courtyard, Irrigation System, Rain Gutters, Sidewalk
- Pool features: Deck, Gunite, Heated, In Ground, Outside Bath Access
- Has view: Yes
- View description: Water, Lake
- Has water view: Yes
- Water view: Water,Lake
- Waterfront features: Lake
- Body of water: COMMUNITY LAKE
Lot
- Size: 4,365 Square Feet
- Features: Landscaped, Private
- Residential vegetation: Mature Landscaping, Oak Trees
Details
- Parcel number: 5145603859
- Zoning: PDP
- Special conditions: None
Construction
Type & style
- Home type: SingleFamily
- Property subtype: Villa
Materials
- Block
- Foundation: Slab
- Roof: Shingle
Condition
- New construction: No
- Year built: 2010
Utilities & green energy
- Sewer: Public Sewer
- Water: Public
- Utilities for property: BB/HS Internet Available, Cable Connected, Electricity Connected, Public, Sewer Connected, Sprinkler Recycled, Street Lights, Underground Utilities, Water Connected
Green energy
- Indoor air quality: HVAC UV/Elec. Filtration
- Water conservation: Irrigation-Reclaimed Water
Community & HOA
Community
- Features: Lake, Association Recreation - Owned, Clubhouse, Deed Restrictions, Fitness Center, Irrigation-Reclaimed Water, Playground, Pool, Sidewalks
- Security: Smoke Detector(s)
- Pet fee: $0 monthly
- Subdivision: PALMA SOLA TRACE
HOA
- Has HOA: Yes
- Amenities included: Cable TV, Clubhouse, Fitness Center, Maintenance, Park, Playground, Pool
- Services included: Cable TV, Common Area Taxes, Community Pool, Reserve Fund, Fidelity Bond, Internet, Maintenance Structure, Maintenance Grounds, Maintenance Repairs, Manager, Pest Control, Pool Maintenance
- HOA fee: $461 monthly
- HOA name: C&S Management/Julie Conway
- Second HOA name: https://www.vanguardmanagementgroup.com/
- Second HOA phone: 813-930-8036
Location
- Region: Bradenton
Financial & listing details
- Price per square foot: $290/sqft
- Tax assessed value: $411,434
- Annual tax amount: $8,296
- Date on market: 8/30/2024
- Cumulative days on market: 38 days
- Listing terms: Cash,Conventional
- Ownership: Fee Simple
- Total actual rent: 0
- Electric utility on property: Yes
- Road surface type: Paved, Asphalt
Price history
| Date | Event | Price |
|---|---|---|
| 10/23/2024 | Sold | $538,000-2.7%$290/sqft |
Source:  Stellar MLS #A4621892 Report a problem Stellar MLS #A4621892 Report a problem | ||
| 10/11/2024 | Pending sale | $552,720$298/sqft |
Source: Stellar MLS #A4621892 Report a problem | ||
| 9/20/2024 | Price change | $552,720-2%$298/sqft |
Source: Stellar MLS #A4621892 Report a problem | ||
| 8/30/2024 | Listed for sale | $564,000+131.4%$304/sqft |
Source: Stellar MLS #A4621892 Report a problem | ||
| 2/9/2010 | Sold | $243,700$131/sqft |
Source: Public Record Report a problem | ||
Public tax history
| Year | Property taxes | Tax assessment |
|---|---|---|
| 2025 | $8,191 -2.6% | $411,434 +12.7% |
| 2024 | $8,410 +1.4% | $365,127 +10% |
| 2023 | $8,296 +17.1% | $331,934 +10% |
| 2022 | $7,087 +12.6% | $301,758 +10% |
| 2021 | $6,293 +5.2% | $274,325 +6.8% |
| 2020 | $5,982 +3% | $256,904 +4.5% |
| 2019 | $5,808 | $245,908 +4% |
| 2018 | $5,808 +2.4% | $236,494 +4.5% |
| 2017 | $5,670 +8.7% | $226,294 -2.3% |
| 2016 | $5,217 | $231,582 +3.7% |
| 2015 | $5,217 | $223,349 +11.9% |
| 2014 | $5,217 +6% | $199,610 +9% |
| 2013 | $4,923 +492247% | $183,128 +7.2% |
| 2012 | $1 | $170,775 -7.3% |
| 2011 | $1 | $184,315 +352.9% |
| 2010 | -- | $40,700 -14.9% |
| 2009 | $2,176 +111.2% | $47,850 -13% |
| 2008 | $1,030 -0.6% | $55,000 |
| 2007 | $1,036 +204.8% | $55,000 +233.3% |
| 2006 | $340 | $16,500 |
Find assessor info on the county website
Neighborhood: 34209
Nearby homes
- $445,5003 bd2 ba1.8k sqft7405 Emma Rd, Bradenton, FL 34209Off Market
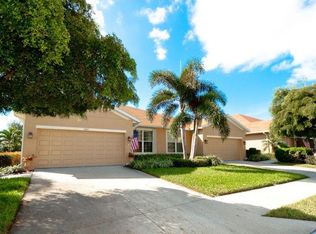
- $463,6003 bd2 ba1.9k sqft7409 Emma Rd, Bradenton, FL 34209Off Market
- $374,0002 bd2 ba1.5k sqft7403 Emma Rd, Bradenton, FL 34209Off Market
- $422,7003 bd2 ba1.9k sqft7411 Emma Rd, Bradenton, FL 34209Off Market
- $348,3002 bd2 ba1.5k sqft7401 Emma Rd, Bradenton, FL 34209Off Market
- $328,0002 bd2 ba1.5k sqft3917 Bridlecrest Ln, Bradenton, FL 34209Off Market
- $472,0003 bd2 ba1.9k sqft7321 Emma Rd, Bradenton, FL 34209Off Market
- $391,3002 bd2 ba1.5k sqft3919 Bridlecrest Ln, Bradenton, FL 34209Off Market
Nearby schools
GreatSchools rating
- 4/10Sea Breeze Elementary SchoolGrades: PK-5Distance: 0.4 mi
- 2/10W. D. Sugg Middle SchoolGrades: 6-8Distance: 1 mi
- 2/10Bayshore High SchoolGrades: 8-12Distance: 3 mi
Get a cash offer in 3 minutes
Find out how much your home could sell for in as little as 3 minutes with a no-obligation cash offer.
Estimated market value
$487,800
Get a cash offer in 3 minutes
Find out how much your home could sell for in as little as 3 minutes with a no-obligation cash offer.
Estimated market value
$487,800
- Florida
- Manatee County
- Bradenton
- 34209
- 7407 EMMA ROAD
