OPEN HOUSE CANCELLED. UNDER CONTRACT! This quiet cul de sac is the storybook backdrop for this handsome rambler. Rare cul de sac location offers high seasonal views of the Potomac River without any of the noise. Step inside and prepare to be impressed. Original details like stone flooring and beautifully refinished hardwoods combined with a stunning renovation to provide classic charm with modern updates. The chef's kitchen is truly the heart of the home and features abundant white cabinetry, quartz counters, stainless appliances and a custom marble backsplash. The main level floorplan was reimagined to create more connected and open spaces including a spacious living room with wood burning fireplace, casual dining area and a large screened in porch with originally knotty pine ceiling. The main level has three large bedrooms and two full bathrooms. The primary suite has a large walk-in closet, a second closet and a lux primary bathroom with double sinks, a soaking tub, and large shower. A true rarity in Villamay, this bathroom is the perfect way to unwind after a long day. Downstairs, you will find a massive recreation room with second wood burning fireplace, 4th bedroom with adjacent bathroom, a large laundry room, storage shed and 2 car garage too! Buy with confidence, in the last few years, roof, windows, gutters, kitchen and baths have all been replaced or renovated! Outside, the mature flowering landscape contributes to the subtly opulent nature of the neighborhood. Truly one of Alexandria's best neighborhoods, you won't want t miss this one!
Sold for $1,425,000
$1,425,000
7407 Gatewood Ct, Alexandria, VA 22307
4beds
2,870sqft
Single Family Residence
Built in 1961
0.29 Acres Lot
$1,431,200 Zestimate®
$497/sqft
$5,221 Estimated rent
Home value
$1,431,200
$1.35M - $1.52M
$5,221/mo
Zestimate® history
Owner options
List your home for rent
$5,221/mo
Rent Zestimate®
Find your next renter with Zillow Rental Manager. Plus, with online applications, you can quickly screen prospective tenants – for free.
$5,221/mo
Rent Zestimate®
Refinance and save
$8,834/mo
Est. payment
Refinancing to a lower rate could help reduce your monthly payments and save thousands over the life of the loan.
$8,834/mo
Est. payment
Explore your selling options
Work with a Zillow partner agent
Leverage their expertise and Zillow's premium Showcase listings to get your home seen by more buyers.
Get startedList with your own agent
Get your home in front of millions of buyers by listing it on Zillow.
Learn how to do itSell it yourself
Take full control of how buyers see your home on Zillow by listing For Sale by Owner (FSBO).
List your homeWhat's special
Wood burning fireplaceSecond wood burning fireplaceMassive recreation roomLarge showerQuartz countersStorage shedStainless appliances
Zillow last checked:
Listing updated:
Listed by:
Jason Quimby 703-946-5298,
KW Metro Center,
Listing Team: Fort Hunt Realty Group, Co-Listing Agent: Anna Katarzyna Babkowska 703-447-4097,
KW Metro Center
Bought with:
Mike Lederman
Compass
Source: Bright MLS,MLS#: VAFX2302188
Facts & features
Interior
Bedrooms & bathrooms
- Bedrooms: 4
- Bathrooms: 3
- Full bathrooms: 3
- Main level bathrooms: 2
- Main level bedrooms: 3
Rooms
- Room types: Living Room, Dining Room, Primary Bedroom, Bedroom 2, Bedroom 3, Bedroom 4, Kitchen, Game Room, Foyer, Other, Utility Room
Primary bedroom
- Features: Flooring - Carpet
- Level: Main
- Area: 216 Square Feet
- Dimensions: 12 X 18
Bedroom 2
- Features: Flooring - HardWood
- Level: Main
- Area: 192 Square Feet
- Dimensions: 12 X 16
Bedroom 3
- Features: Flooring - Carpet
- Level: Main
- Area: 192 Square Feet
- Dimensions: 12 X 16
Bedroom 4
- Features: Flooring - Carpet
- Level: Lower
- Area: 192 Square Feet
- Dimensions: 12 X 16
Dining room
- Features: Flooring - HardWood
- Level: Main
- Area: 156 Square Feet
- Dimensions: 12 X 13
Foyer
- Features: Flooring - Other
- Level: Main
- Area: 48 Square Feet
- Dimensions: 6 X 8
Game room
- Features: Flooring - Vinyl, Fireplace - Wood Burning
- Level: Lower
- Area: 616 Square Feet
- Dimensions: 28 X 22
Kitchen
- Features: Flooring - HardWood
- Level: Main
- Area: 156 Square Feet
- Dimensions: 12 X 13
Living room
- Features: Flooring - HardWood, Fireplace - Wood Burning
- Level: Main
- Area: 352 Square Feet
- Dimensions: 16 X 22
Other
- Features: Flooring - Concrete
- Level: Lower
- Area: 216 Square Feet
- Dimensions: 12 X 18
Utility room
- Features: Flooring - Vinyl
- Level: Lower
- Area: 198 Square Feet
- Dimensions: 9 X 22
Heating
- Forced Air, Natural Gas
Cooling
- Central Air, Electric
Appliances
- Included: Dishwasher, Dryer, Disposal, Exhaust Fan, Refrigerator, Washer, Water Heater, Oven/Range - Electric, Ice Maker, Microwave, Gas Water Heater
Features
- Kitchen - Table Space, Dining Area, Eat-in Kitchen, Entry Level Bedroom, Chair Railings, Primary Bath(s), Floor Plan - Traditional, Dry Wall
- Flooring: Hardwood, Luxury Vinyl, Wood
- Windows: Window Treatments
- Basement: Rear Entrance,Connecting Stairway,Heated,Improved,Exterior Entry,Walk-Out Access,Windows,Full,Finished
- Number of fireplaces: 2
- Fireplace features: Mantel(s), Screen
Interior area
- Total structure area: 3,470
- Total interior livable area: 2,870 sqft
- Finished area above ground: 1,670
- Finished area below ground: 1,200
Property
Parking
- Total spaces: 2
- Parking features: Garage Door Opener, Garage Faces Rear, Off Street, Attached
- Attached garage spaces: 2
Accessibility
- Accessibility features: None
Features
- Levels: Two
- Stories: 2
- Patio & porch: Screened, Porch
- Exterior features: Underground Lawn Sprinkler
- Pool features: None
- Has view: Yes
- View description: Water
- Has water view: Yes
- Water view: Water
Lot
- Size: 0.29 Acres
- Features: Cul-De-Sac
Details
- Additional structures: Above Grade, Below Grade
- Parcel number: 0934 08 0095
- Zoning: 130
- Special conditions: Standard
Construction
Type & style
- Home type: SingleFamily
- Architectural style: Ranch/Rambler
- Property subtype: Single Family Residence
Materials
- Brick
- Foundation: Block
- Roof: Asphalt,Architectural Shingle
Condition
- Excellent
- New construction: No
- Year built: 1961
- Major remodel year: 2025
Details
- Builder name: GENE MAY
Utilities & green energy
- Sewer: Public Sewer
- Water: Public
- Utilities for property: Cable Available
Community & HOA
Community
- Security: Smoke Detector(s)
- Subdivision: Villamay
HOA
- Has HOA: No
Location
- Region: Alexandria
Financial & listing details
- Price per square foot: $497/sqft
- Tax assessed value: $1,047,980
- Annual tax amount: $12,724
- Date on market: 4/16/2026
- Listing agreement: Exclusive Right To Sell
- Ownership: Fee Simple
Price history
| Date | Event | Price |
|---|---|---|
| 5/14/2026 | Sold | $1,425,000+1.8%$497/sqft |
Source:  Bright MLS #VAFX2302188 Report a problem Bright MLS #VAFX2302188 Report a problem | ||
| 4/18/2026 | Contingent | $1,400,000$488/sqft |
Source: Bright MLS #VAFX2302188 Report a problem | ||
| 4/16/2026 | Listed for sale | $1,400,000+78.1%$488/sqft |
Source: Bright MLS #VAFX2302188 Report a problem | ||
| 4/12/2018 | Sold | $786,000-1.8%$274/sqft |
Source: Public Record Report a problem | ||
| 2/10/2018 | Listed for sale | $800,000$279/sqft |
Source: Partners In Real Estate #1000135558 Report a problem | ||
Public tax history
| Year | Property taxes | Tax assessment |
|---|---|---|
| 2025 | $12,725 +8.3% | $1,047,980 +8.5% |
| 2024 | $11,747 +6.8% | $966,040 +3.8% |
| 2023 | $10,997 +5.6% | $931,040 +7.2% |
| 2022 | $10,410 | $868,830 +3.1% |
| 2021 | -- | $842,550 +8.4% |
| 2020 | $9,568 +3.6% | $777,190 +4% |
| 2019 | $9,233 +2.5% | $747,580 +2.2% |
| 2018 | $9,003 +4.8% | $731,150 +3% |
| 2017 | $8,590 +0.2% | $710,150 |
| 2016 | $8,572 +0.3% | $710,150 -3.3% |
| 2015 | $8,544 +0.2% | $734,690 |
| 2014 | $8,526 | $734,690 +5.4% |
| 2013 | -- | $697,030 +5.9% |
| 2012 | -- | $658,480 -7.7% |
| 2011 | -- | $713,610 +3.9% |
| 2010 | -- | $686,510 -0.6% |
| 2009 | -- | $690,580 -3% |
| 2008 | -- | $712,150 |
| 2007 | -- | $712,150 +37% |
| 2003 | -- | $519,840 +17.7% |
| 2002 | -- | $441,800 +15% |
| 2001 | -- | $384,175 |
Find assessor info on the county website
Neighborhood: 22307
Nearby homes
- $1,324,9004 bd3 ba1.5k sqft7405 Gatewood Ct, Alexandria, VA 22307Off Market

- $1,149,6004 bd3 ba1.6k sqft7409 Gatewood Ct, Alexandria, VA 22307Off Market
- $1,313,4005 bd4 ba2.7k sqft7410 Admiral Dr, Alexandria, VA 22307Off Market
- $1,130,0004 bd3 ba2.6k sqft7408 Admiral Dr, Alexandria, VA 22307Sold
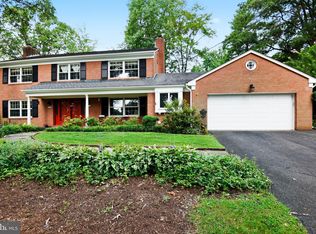
- $1,413,6004 bd3 ba2.7k sqft7412 Admiral Dr, Alexandria, VA 22307Off Market
- $1,106,7004 bd3 ba1.6k sqft7411 Gatewood Ct, Alexandria, VA 22307Off Market
- $1,090,0004 bd3 ba2.8k sqft7403 Gatewood Ct, Alexandria, VA 22307Sold
- $1,150,0004 bd3 ba2.7k sqft7408 Gatewood Ct, Alexandria, VA 22307Sold
Nearby schools
GreatSchools rating
- 6/10Belle View Elementary SchoolGrades: PK-6Distance: 1.2 mi
- 5/10Sandburg Middle SchoolGrades: 7-8Distance: 1.9 mi
- 4/10West Potomac High SchoolGrades: 9-12Distance: 1.6 mi
Schools provided by the listing agent
- Elementary: Belle View
- Middle: Carl Sandburg
- High: West Potomac
- District: Fairfax County Public Schools
Source: Bright MLS. This data may not be complete. We recommend contacting the local school district to confirm school assignments for this home.
Get a cash offer in 3 minutes
Find out how much your home could sell for in as little as 3 minutes with a no-obligation cash offer.
Estimated market value
$1,431,200
Get a cash offer in 3 minutes
Find out how much your home could sell for in as little as 3 minutes with a no-obligation cash offer.
Estimated market value
$1,431,200
- Virginia
- Fairfax County
- Fort Hunt
- 22307
- 7407 Gatewood Ct
Nearby cities
Nearby zip codes
Other Fort Hunt Topics
