LOCATION, LOCATION, LOCATION!!! Just under 1 acre in D-20. This Falcon Estates rancher delivers it all. One of Colorado Spring's most coveted hidden neighborhoods, this home offers mountain views, mature trees, and the serenity of country living- just minutes from I-25, premier shopping, dining, and entertainment. Designed for effortless main-level living, the home showcases vaulted ceilings, exposed wood beams, and rich natural finishes throughout. The sunlight living room features a wood burning fireplace, vaulted ceilings, and a wet bar creating a warm yet refined gathering space. The kitchen blends beauty and function with granite countertops, breakfast bar, solid wood cabinetry, island, large pantry, Jenn Air down draft stove with grill and griddle attachments, tile backsplash, mountain views! Walk out to the new large TREX deck, great for entertaining and stairs to yard. Kitchen also leads to a 9'x18' sun room, great if you have a green thumb or awesome art studio with so much light. The main-level primary suite is a true retreat, complete with architectural beam detail, adjoining bath with soaker tub, and flows to the attached sunroom wrapped in windows- offering a tranquil space to unwind while overlooking the backyard and Front Range skies. The lower level expands your entertaining 12'x24' storage room and a 16'x30' unfinished space great for an additional bedroom, workshop or more storage! An additional 2 car detached garage/shop (4 car total), extra RV parking, central vacuum system, and abundant storage add everyday practicality to this exceptional property. With space, views, privacy, and unbeatable convenience, this is the rare combination buyers wait for... and rarely find.
Sold for $825,000
$825,000
7407 Grashio Dr, Colorado Springs, CO 80920
4beds
4,269sqft
Single Family Residence
Built in 1984
1 Acres Lot
$824,400 Zestimate®
$193/sqft
$3,423 Estimated rent
Home value
$824,400
$783,000 - $866,000
$3,423/mo
Zestimate® history
Owner options
List your home for rent
$3,423/mo
Rent Zestimate®
Find your next renter with Zillow Rental Manager. Plus, with online applications, you can quickly screen prospective tenants – for free.
$3,423/mo
Rent Zestimate®
Refinance and save
$4,691/mo
Est. payment
Refinancing to a lower rate could help reduce your monthly payments and save thousands over the life of the loan.
$4,691/mo
Est. payment
Explore your selling options
Work with a Zillow partner agent
Leverage their expertise and Zillow's premium Showcase listings to get your home seen by more buyers.
Get startedList with your own agent
Get your home in front of millions of buyers by listing it on Zillow.
Learn how to do itSell it yourself
Take full control of how buyers see your home on Zillow by listing For Sale by Owner (FSBO).
List your homeWhat's special
Mountain viewsMature treesExtra rv parkingAbundant storageArchitectural beam detailMain-level primary suiteVaulted ceilings
Zillow last checked:
Listing updated:
Listed by:
Thomas Brunk GRI 719-330-0286,
MB-Brunk and Brunk Inc,
Brenda Brunk GRI 719-338-9309
Bought with:
Andria Terry
Keller Williams Performance Realty
Source: elevateMLS,MLS#: 5163267
Facts & features
Interior
Bedrooms & bathrooms
- Bedrooms: 4
- Bathrooms: 3
- Full bathrooms: 3
Other
- Level: Main
- Area: 196 Square Feet
- Dimensions: 14 x 14
Heating
- Forced Air, Passive Solar
Cooling
- Central Air
Appliances
- Included: 220v in Kitchen, Countertop System, Dishwasher, Disposal, Dryer, Exhaust Fan, Microwave, Refrigerator, Self Cleaning Oven, Trash Compactor, Washer
- Laundry: Electric Hook-up, Main Level
Features
- 5-Pc Bath, 6-Panel Doors, Beamed Ceilings, Skylight (s), Vaulted Ceiling(s), Breakfast Bar, Pantry
- Flooring: Carpet, Wood
- Windows: Window Coverings
- Basement: Full,Partially Finished
- Has fireplace: Yes
Interior area
- Total structure area: 4,269
- Total interior livable area: 4,269 sqft
- Finished area above ground: 2,061
- Finished area below ground: 2,208
Property
Parking
- Total spaces: 4
- Parking features: Attached, Detached, Garage Door Opener, Oversized, Workshop in Garage, Paved Driveway, RV Access/Parking
- Attached garage spaces: 4
Features
- Patio & porch: Composite
- Has view: Yes
- View description: Mountain(s), View of Pikes Peak
Lot
- Size: 1 Acres
- Features: Level, Near Shopping Center
Details
- Additional structures: Other, Workshop
- Parcel number: 6309004003
Construction
Type & style
- Home type: SingleFamily
- Architectural style: Ranch
- Property subtype: Single Family Residence
Materials
- Alum/Vinyl/Steel, Brick, Frame
- Roof: Composite Shingle
Condition
- Existing Home
- New construction: No
- Year built: 1984
Utilities & green energy
- Water: Municipal
- Utilities for property: Cable Available, Electricity Available, Natural Gas Available
Community & HOA
Community
- Features: RV Parking
Location
- Region: Colorado Springs
Financial & listing details
- Price per square foot: $193/sqft
- Tax assessed value: $867,900
- Annual tax amount: $2,865
- Date on market: 3/3/2026
- Listing terms: Cash,Conventional,FHA,VA Loan
- Electric utility on property: Yes
Price history
| Date | Event | Price |
|---|---|---|
| 4/3/2026 | Sold | $825,000$193/sqft |
Source:  elevateMLS #5163267 Report a problem elevateMLS #5163267 Report a problem | ||
| 3/15/2026 | Pending sale | $825,000$193/sqft |
Source: elevateMLS #5163267 Report a problem | ||
| 3/3/2026 | Listed for sale | $825,000$193/sqft |
Source: elevateMLS #5163267 Report a problem | ||
Public tax history
| Year | Property taxes | Tax assessment |
|---|---|---|
| 2024 | $3,275 +50.3% | $58,150 |
| 2023 | $2,180 -10% | $58,150 +45.8% |
| 2022 | $2,422 | $39,890 -2.8% |
| 2021 | -- | $41,040 +7.2% |
| 2020 | $2,396 +1.1% | $38,270 |
| 2019 | $2,370 +22.5% | $38,270 +18.7% |
| 2018 | $1,934 -0.4% | $32,250 |
| 2017 | $1,942 +0.4% | $32,250 -2.8% |
| 2016 | $1,934 -0.8% | $33,170 |
| 2015 | $1,949 +15.1% | $33,170 +11% |
| 2014 | $1,693 | $29,880 |
| 2013 | -- | -- |
| 2012 | -- | $30,810 |
| 2011 | $2,462 | $30,810 -4% |
| 2010 | -- | $32,090 |
| 2009 | -- | $32,090 +2% |
| 2008 | -- | $31,460 |
| 2006 | -- | $31,460 +42.3% |
| 2004 | -- | $22,110 |
| 2003 | $1,235 -34.3% | $22,110 -13% |
| 2002 | $1,880 +5.9% | $25,410 +12.8% |
| 2001 | $1,776 | $22,530 |
Find assessor info on the county website
Neighborhood: Briargate
Nearby homes
- $632,8004 bd3 ba2.3k sqft7381 Grashio Dr, Colorado Springs, CO 80920Off Market

- $644,1005 bd2 ba2.4k sqft7433 Grashio Dr, Colorado Springs, CO 80920Off Market
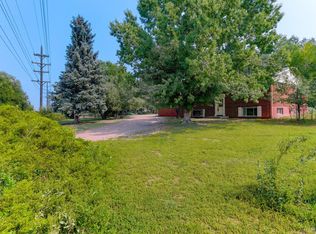
- $679,3004 bd2 ba2.4k sqft7353 Grashio Dr, Colorado Springs, CO 80920Off Market
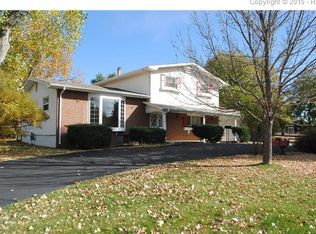
- $708,8004 bd1 ba1.3k sqft7406 Ross Dr, Colorado Springs, CO 80920Off Market
- $615,2003 bd1 ba1.7k sqft7386 Grashio Dr, Colorado Springs, CO 80920Off Market
- $626,9003 bd3 ba2.1k sqft1675 Fuller Rd, Colorado Springs, CO 80920Off Market
- $693,8003 bd2 ba1.8k sqft7380 Ross Dr, Colorado Springs, CO 80920Off Market
- $667,0003 bd2 ba2.2k sqft1795 Fuller Rd, Colorado Springs, CO 80920Off Market
Nearby schools
GreatSchools rating
- 9/10Pioneer Elementary SchoolGrades: K-5Distance: 2 mi
- 7/10Mountain Ridge Middle SchoolGrades: 6-8Distance: 2 mi
- 7/10Rampart High SchoolGrades: 9-12Distance: 1.2 mi
Schools provided by the listing agent
- District: Academy-20
Source: elevateMLS. This data may not be complete. We recommend contacting the local school district to confirm school assignments for this home.
Get a cash offer in 3 minutes
Find out how much your home could sell for in as little as 3 minutes with a no-obligation cash offer.
Estimated market value
$824,400
Get a cash offer in 3 minutes
Find out how much your home could sell for in as little as 3 minutes with a no-obligation cash offer.
Estimated market value
$824,400
- Colorado
- El Paso County
- Colorado Springs
- 80920
- Briargate
- 7407 Grashio Dr
Nearby cities
Nearby neighborhoods
- Briargate Real estate
- Central Colorado Springs Real estate
- Cimarron Hills Real estate
- East Colorado Springs Real estate
- Northeast Colorado Springs Real estate
- Northwest Colorado Springs Real estate
- Old Colorado City Real estate
- Powers Real estate
- Southeast Colorado Springs Real estate
- Southwest Colorado Springs Real estate
Nearby zip codes
Other Colorado Springs Topics
- Apartments for Rent in 80920
- Houses for Sale in 80920
- Houses for Rent in 80920
- 80920 Real Estate
- Colorado Springs Condos
- Houses for Sale in Colorado Springs
- Newest Listings in Colorado Springs
- Colorado Springs Home Values
- Colorado Springs Real Estate Agents
- Colorado Springs Refinance
- Colorado Springs Mortgage Rates
