Skip main navigation
Sold for $515,000
  • $515,000

    7407 Green Tree Dr, Orlando, FL 32819

    3beds
    2,407sqft
    Townhouse
    Built in 2000
    8,712 Square Feet Lot
    $528,700 Zestimate®
    $214/sqft
    $3,143 Estimated rent

    Home value

    $528,700

    $502,000 - $560,000

    $3,143/mo

    Zestimate® history
    Loading
    Loading...

    Owner options

    List your home for rent

    $3,143/mo

    Rent Zestimate®

    Find your next renter with Zillow Rental Manager. Plus, with online applications, you can quickly screen prospective tenants – for free.

    Learn more

    $3,143/mo

    Rent Zestimate®

    Refinance and save

    $4,203/mo

    Est. payment

    Refinancing to a lower rate could help reduce your monthly payments and save thousands over the life of the loan.

    See today's rates

    $4,203/mo

    Est. payment

    Explore your selling options

    Work with a Zillow partner agent

    Leverage their expertise and Zillow's premium Showcase listings to get your home seen by more buyers.

    Get started

    List with your own agent

    Get your home in front of millions of buyers by listing it on Zillow.

    Learn how to do it

    Sell it yourself

    Take full control of how buyers see your home on Zillow by listing For Sale by Owner (FSBO).

    List your home

    What's special

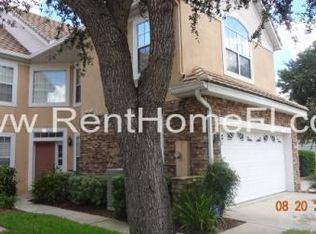
    BACK ON THE MARKET! Luxurious 3 Bedroom, 2.5 Bath, two-story end-unit townhouse located in the sought-after gated Dr. Phillips community of Phillips Bay. This move-in ready home offers a perfect blend of comfort, style, and peace of mind with a series of recent upgrades completed in 2024 that include: a brand new water heater, fresh carpet flooring throughout second floor, and comprehensive re-piping with new CPVC. The electrical system has been updated with new copper wiring, a new service panel, and a surge protector for enhanced safety and reliability. A new garbage disposal adds convenience to the kitchen, while newly installed primary bathroom vanity cabinetry adds a touch of elegance and functionality. Fresh interior paint throughout completes the 2024 updates. Upon entry, be captivated by the soaring vaulted ceilings that accentuate the expansive living space adorned with upgraded vinyl hardwood flooring (2020) and a double-sided wood-burning fireplace, seamlessly merging style and warmth. The updated kitchen boasts stone counters, 42-inch cabinets, marble backsplash, stainless steel appliances, and a charming breakfast nook. Sliding glass doors connect the living room and kitchen to the covered screened patio, a perfect oasis for relaxation and entertainment. The first floor also features a spacious office, dining area, remodeled half bath, and a convenient laundry room. Ascend to the second floor to discover three bedrooms, including a spacious primary suite featuring a large walk-in closet, the primary bath offers a garden tub and separate shower. Upgraded lighting throughout enhances the ambiance, complementing the serene living spaces. This meticulously maintained home showcases a newer roof (2017), a newer A/C unit (2016), and designer touches throughout, including stunning chandeliers and thoughtful lighting fixtures. An oversized 2-car garage and ample guest parking add practicality to this luxurious abode. Residents of Phillips Bay enjoy landscaped grounds, a community pool, a spa, and a clubhouse with a fitness center, all adding to the allure of this exceptional community. Beyond the confines of this pristine property, enjoy proximity to award-winning restaurants, shopping destinations, world-renowned theme parks, golf courses, and more. With quick access to major highways such as I-4, 408, and the Florida Turnpike, as well as Downtown Orlando, the International Airport, and pristine beaches, this townhome offers the perfect blend of luxury, convenience, and accessibility. Don't miss the chance to experience upscale living in this renovated, light-filled townhome in secure, gated Phillips Bay. Schedule a private showing and embark on a journey to call this impeccable property your new home.

    Zillow last checked:

    Listing updated:

    Listing Provided by:

    Bobby Baldor, PA 407-342-6980,

    EXP REALTY LLC 888-883-8509

    Bought with:

    Kerry Gutierrez, 3268992

    BETTER HOMES AND GARDENS REAL ESTATE MANN GLOBAL P

    Source: Stellar MLS,MLS#: O6168911MLS LogoOriginating MLS: Orlando Regional

    Facts & features

    Interior

    Bedrooms & bathrooms
    • Bedrooms: 3
    • Bathrooms: 3
    • Full bathrooms: 2
    • 1/2 bathrooms: 1
    Primary bedroom
    • Description: Room7
    • Features: Walk-In Closet(s)
    • Level: Second
    • Dimensions: 19x15
    Bedroom 2
    • Description: Room1
    • Features: Built-in Closet
    • Level: Second
    • Dimensions: 16x12
    Bedroom 3
    • Description: Room2
    • Features: Built-in Closet
    • Level: Second
    • Dimensions: 10x11
    Primary bathroom
    • Description: Room8
    • Features: Bath w Spa/Hydro Massage Tub, Tub with Separate Shower Stall
    • Level: Second
    • Dimensions: 10x12
    Dining room
    • Description: Room3
    • Level: First
    • Dimensions: 14x13
    Family room
    • Description: Room4
    • Level: First
    • Dimensions: 13x10
    Kitchen
    • Description: Room5
    • Features: Pantry
    • Level: First
    • Dimensions: 16x13
    Living room
    • Description: Room6
    • Level: First
    • Dimensions: 13x16
    Heating
    • Central
    Cooling
    • Central Air
    Appliances
    • Included: Dishwasher, Disposal, Dryer, Exhaust Fan, Freezer, Microwave, Range, Refrigerator, Washer
    • Laundry: Inside, Laundry Room
    Features
    • Cathedral Ceiling(s), Ceiling Fan(s), Eating Space In Kitchen, High Ceilings, PrimaryBedroom Upstairs, Stone Counters, Thermostat, Vaulted Ceiling(s), Walk-In Closet(s)
    • Flooring: Carpet, Tile, Vinyl
    • Doors: Sliding Doors
    • Windows: Blinds, Window Treatments
    • Has fireplace: Yes
    • Fireplace features: Living Room, Other Room, Wood Burning
    • Common walls with other units/homes: End Unit
    Interior area
    • Total structure area: 2,407
    • Total interior livable area: 2,407 sqft

    Property

    Parking
    • Total spaces: 2
    • Parking features: Driveway, Garage Door Opener, Guest
    • Attached garage spaces: 2
    • Has uncovered spaces: Yes
    Features
    • Levels: Two
    • Stories: 2
    • Patio & porch: Covered, Deck, Patio, Porch, Rear Porch, Screened
    • Exterior features: Irrigation System, Lighting, Rain Gutters, Sidewalk
    Lot
    • Size: 8,712 sqft
    • Features: In County, Near Public Transit
    • Residential vegetation: Trees/Landscaped
    Details
    • Parcel number: 262328710800105
    • Zoning: CONDO
    • Special conditions: None

    Construction

    Type & style
    • Home type: Townhouse
    • Architectural style: Contemporary,Mediterranean
    • Property subtype: Townhouse
    Materials
    • Stucco
    • Foundation: Slab
    • Roof: Tile
    Condition
    • Completed
    • New construction: No
    • Year built: 2000

    Utilities & green energy

    • Sewer: Public Sewer
    • Water: Public
    • Utilities for property: Public

    Community & neighborhood

    Security
    • Security features: Gated Community, Key Card Entry, Security System Owned, Smoke Detector(s)
    Community
    • Community features: Association Recreation - Owned, Clubhouse, Deed Restrictions, Gated Community - No Guard, Pool
    Location
    • Region: Orlando
    • Subdivision: PHILLIPS BAY

    HOA & financial

    HOA
    • Has HOA: Yes
    • HOA fee: $483 monthly
    • Amenities included: Clubhouse, Fitness Center, Gated, Pool
    • Services included: Maintenance Structure, Maintenance Grounds, Pool Maintenance, Recreational Facilities
    • Association name: One Source Mgt / Brenda Roznac
    • Association phone: 407-358-6696
    Other fees
    • Pet fee: $0 monthly
    Other financial information
    • Total actual rent: 0

    Other

    Other facts
    • Listing terms: Cash,Conventional,VA Loan
    • Ownership: Fee Simple
    • Road surface type: Paved, Asphalt

    Price history

    DateEventPrice
    9/12/2024Sold$515,000$214/sqft
    Source: Stellar MLS #O6168911 Report a problem
    8/29/2024Pending sale$515,000$214/sqft
    Source: Stellar MLS #O6168911 Report a problem
    8/12/2024Listing removed--
    Source: Stellar MLS #O6168911 Report a problem
    8/12/2024Pending sale$515,000$214/sqft
    Source: Stellar MLS #O6168911 Report a problem
    7/29/2024Listed for sale$515,000$214/sqft
    Source: Stellar MLS #O6168911 Report a problem
    6/12/2024Listing removed--
    Source: Stellar MLS #O6168911 Report a problem
    5/7/2024Pending sale$515,000$214/sqft
    Source: Stellar MLS #O6168911 Report a problem
    3/25/2024Price change$515,000-1.9%$214/sqft
    Source: Stellar MLS #O6168911 Report a problem
    1/31/2024Price change$525,000-4.5%$218/sqft
    Source: Stellar MLS #O6168911 Report a problem
    1/9/2024Listed for sale$550,000$229/sqft
    Source: Stellar MLS #O6168911 Report a problem

    Public tax history

    Tax history is unavailable.

    Neighborhood: 32819

    Nearby schools

    GreatSchools rating
    Schools provided by the listing agent
    • Elementary: Dr. Phillips Elem
    • Middle: Southwest Middle
    • High: Dr. Phillips High

    Source: Stellar MLS. This data may not be complete. We recommend contacting the local school district to confirm school assignments for this home.

    Get a cash offer in 3 minutes
    Find out how much your home could sell for in as little as 3 minutes with a no-obligation cash offer.
    Estimated market value
    $528,700
    Get a cash offer in 3 minutes
    Find out how much your home could sell for in as little as 3 minutes with a no-obligation cash offer.
    Estimated market value
    $528,700