Welcome to this Four-bedroom Three FULL Bath Pool home situated on a lovely quarter acre fenced lot. Let’s get started in the kitchen, if you love to cook and bake you will love this kitchen. The kitchen was completely remodeled with new custom cabinets, granite counters and backsplash. The cabinets feature TWO Lazy Susans, all lower cabinets are pullout, and they also added a pull-out spice rack next to the range which has a convection oven. The kitchen also features a pantry and breakfast nook. The sizable laundry room has lots of space and shelves. The other great feature about this home is there are no carpets. The sunken living room has beautiful hardwood floors, the foyer, kitchen, family room, dining room, breakfast nook and hallways all have brick-laid tile, the master bedroom and bed 2 and 3 have laminate flooring and lastly the En-Suite has engineered hardwood floors. The En-Suite bathroom has also been remodeled to include new cabinets and granite counters, a shower and tub. Bathroom # 2 features dual sinks, pool access and a linen closet. All FOUR bedrooms have Walk in Closets PLUS the Master suite has 2 walk in closets. The master bathroom features a garden tub with jets, dual sinks, drawers and a linen closet. The inground screen- enclosed pool comes with the child safety fence. The huge, covered lanai includes a pool bar and is wired for a hot tub should you desire to have one and there is access to the Master suite from the lanai. Other great features include a double front door which makes moving in and out very easy, cathedral ceilings, plant shelves, built in night lights at each end of the kitchen island and next to the hall bath, a remote control fan in the master, a dimmer switch in the kitchen. All blinds , drapes curtains and rods and Ring doorbell will also convey and lastly the seller has rain gutters around the pool enclosure. The exterior is beautifully landscaped to include a banana tree and the ROOF is brand New. (2022).
Sold for $470,000
$470,000
7407 GUNSTOCK DRIVE, LAKELAND, FL 33809
4beds
2,279sqft
Single Family Residence
Built in 1991
0.25 Acres Lot
$474,400 Zestimate®
$206/sqft
$2,518 Estimated rent
Home value
$474,400
$451,000 - $498,000
$2,518/mo
Zestimate® history
Owner options
List your home for rent
$2,518/mo
Rent Zestimate®
Find your next renter with Zillow Rental Manager. Plus, with online applications, you can quickly screen prospective tenants – for free.
$2,518/mo
Rent Zestimate®
Refinance and save
$3,180/mo
Est. payment
Refinancing to a lower rate could help reduce your monthly payments and save thousands over the life of the loan.
$3,180/mo
Est. payment
Explore your selling options
Work with a Zillow partner agent
Leverage their expertise and Zillow's premium Showcase listings to get your home seen by more buyers.
Get startedList with your own agent
Get your home in front of millions of buyers by listing it on Zillow.
Learn how to do itSell it yourself
Take full control of how buyers see your home on Zillow by listing For Sale by Owner (FSBO).
List your homeWhat's special
Zillow last checked:
Listing updated:
Listed by:
Marie A Collins PA 407-791-8232,
FLORIDA REALTY RESULTS LLC 407-498-3838
Bought with:
Yolanda Floyd, 3488480
PAIGE WAGNER HOMES REALTY
Source: Stellar MLS,MLS#: O6181510 Originating MLS: Osceola
Originating MLS: Osceola
Facts & features
Interior
Bedrooms & bathrooms
- Bedrooms: 4
- Bathrooms: 3
- Full bathrooms: 3
Rooms
- Room types: Family Room, Dining Room, Living Room, Utility Room
Primary bedroom
- Features: Walk-In Closet(s)
- Level: First
- Dimensions: 17.8x13.5
Bedroom 2
- Features: Ceiling Fan(s), Walk-In Closet(s)
- Level: First
- Dimensions: 13.1x11.5
Bedroom 3
- Features: Walk-In Closet(s)
- Level: First
- Dimensions: 10.11x13
Bedroom 4
- Features: Ceiling Fan(s), En Suite Bathroom, Walk-In Closet(s)
- Level: First
Primary bathroom
- Features: Dual Sinks, Garden Bath
- Level: First
- Dimensions: 7.9x17.7
Balcony porch lanai
- Features: Ceiling Fan(s)
- Level: First
- Dimensions: 12.2x19.9
Dinette
- Level: First
- Dimensions: 10x10.5
Dining room
- Level: First
- Dimensions: 10.11x13.1
Family room
- Features: Ceiling Fan(s)
- Level: First
- Dimensions: 13.3x13.11
Kitchen
- Features: Pantry, Granite Counters, Kitchen Island
- Level: First
- Dimensions: 12x13.3
Laundry
- Features: Pantry
- Level: First
- Dimensions: 5.11x5.11
Living room
- Level: First
- Dimensions: 14x15
Heating
- Central
Cooling
- Central Air
Appliances
- Included: Dishwasher, Disposal, Electric Water Heater, Microwave, Range, Refrigerator
- Laundry: Inside, Laundry Room
Features
- Cathedral Ceiling(s), Ceiling Fan(s), High Ceilings, Kitchen/Family Room Combo, L Dining, Split Bedroom, Stone Counters, Walk-In Closet(s)
- Flooring: Ceramic Tile, Engineered Hardwood, Laminate, Hardwood
- Doors: Sliding Doors
- Windows: Blinds, Drapes, Rods, Window Treatments
- Has fireplace: No
Interior area
- Total structure area: 3,214
- Total interior livable area: 2,279 sqft
Property
Parking
- Total spaces: 2
- Parking features: Driveway, Garage Door Opener
- Attached garage spaces: 2
- Has uncovered spaces: Yes
- Details: Garage Dimensions: 21x23
Features
- Levels: One
- Stories: 1
- Patio & porch: Covered, Deck, Porch, Rear Porch, Screened
- Exterior features: Irrigation System, Sidewalk, Sprinkler Metered
- Has private pool: Yes
- Pool features: Child Safety Fence, In Ground, Lighting, Screen Enclosure
- Fencing: Vinyl,Wood
- Has view: Yes
- View description: Pool
Lot
- Size: 0.25 Acres
- Dimensions: 85 x 130 x 85 x 133
- Features: In County, Sidewalk
- Residential vegetation: Fruit Trees, Mature Landscaping, Trees/Landscaped
Details
- Parcel number: 242718161215000430
- Special conditions: None
Construction
Type & style
- Home type: SingleFamily
- Architectural style: Contemporary
- Property subtype: Single Family Residence
Materials
- Block, Stucco
- Foundation: Slab
- Roof: Shingle
Condition
- New construction: No
- Year built: 1991
Utilities & green energy
- Sewer: Septic Tank
- Water: Public
- Utilities for property: BB/HS Internet Available, Cable Available, Electricity Connected, Public, Sprinkler Meter, Street Lights, Water Connected
Community & HOA
Community
- Features: Deed Restrictions, Sidewalks
- Security: Smoke Detector(s)
- Pet fee: $0 monthly
- Subdivision: HUNTERS RUN
HOA
- Has HOA: Yes
- Services included: Manager
- HOA fee: $27 monthly
- HOA name: Rizzzetto and Company
- HOA phone: 407-472-2471
Location
- Region: Lakeland
Financial & listing details
- Price per square foot: $206/sqft
- Tax assessed value: $330,814
- Annual tax amount: $3,144
- Date on market: 2/23/2024
- Cumulative days on market: 50 days
- Listing terms: Cash,Conventional,FHA,VA Loan
- Ownership: Fee Simple
- Total actual rent: 0
- Electric utility on property: Yes
- Road surface type: Paved, Asphalt
Price history
| Date | Event | Price |
|---|---|---|
| 6/4/2024 | Sold | $470,000+1.1%$206/sqft |
Source:  Stellar MLS #O6181510 Report a problem Stellar MLS #O6181510 Report a problem | ||
| 4/17/2024 | Pending sale | $465,000$204/sqft |
Source: Stellar MLS #O6181510 Report a problem | ||
| 2/23/2024 | Listed for sale | $465,000$204/sqft |
Source: Stellar MLS #O6181510 Report a problem | ||
| 11/23/2023 | Listing removed | $465,000$204/sqft |
Source: BHHS broker feed #O6149888 Report a problem | ||
| 11/10/2023 | Price change | $465,000-1%$204/sqft |
Source: Stellar MLS #O6149888 Report a problem | ||
| 11/6/2023 | Price change | $469,900-1.1%$206/sqft |
Source: Stellar MLS #O6149888 Report a problem | ||
| 10/24/2023 | Listed for sale | $475,000$208/sqft |
Source: Stellar MLS #O6149888 Report a problem | ||
| 10/20/2023 | Pending sale | $475,000$208/sqft |
Source: Stellar MLS #O6149888 Report a problem | ||
| 10/16/2023 | Listed for sale | $475,000+76%$208/sqft |
Source: Stellar MLS #O6149888 Report a problem | ||
| 2/28/2019 | Sold | $269,900$118/sqft |
Source: Public Record Report a problem | ||
| 1/8/2019 | Listed for sale | $269,900+67.1%$118/sqft |
Source: ROBERT SLACK FINE HOMES #T3149995 Report a problem | ||
| 3/31/2011 | Sold | $161,500-0.6%$71/sqft |
Source: Public Record Report a problem | ||
| 1/24/2011 | Price change | $162,500-4.4%$71/sqft |
Source: RE/MAX Paramount Properties #l4628205 Report a problem | ||
| 12/27/2010 | Price change | $169,900-2.3%$75/sqft |
Source: RE/MAX Paramount Properties #l4628205 Report a problem | ||
| 11/26/2010 | Listed for sale | $173,900-27.5%$76/sqft |
Source: RE/MAX Paramount Properties #l4628205 Report a problem | ||
| 10/16/2010 | Listing removed | $239,900$105/sqft |
Source: Exit Realty of Lakeland #L4622715 Report a problem | ||
| 2/17/2010 | Listed for sale | $239,900+12.9%$105/sqft |
Source: Exit Realty of Lakeland #L4622715 Report a problem | ||
| 8/25/2004 | Sold | $212,500+26.9%$93/sqft |
Source: Public Record Report a problem | ||
| 7/30/1998 | Sold | $167,500$73/sqft |
Source: Public Record Report a problem | ||
Public tax history
| Year | Property taxes | Tax assessment |
|---|---|---|
| 2025 | $3,757 +42.7% | $330,814 +36% |
| 2024 | $2,634 +2.2% | $243,275 +3% |
| 2023 | $2,578 +2.3% | $236,189 +3% |
| 2022 | $2,520 -0.7% | $229,310 +3% |
| 2021 | $2,537 +0.8% | $222,631 +1.4% |
| 2020 | $2,518 +25.6% | $219,557 +22.9% |
| 2019 | $2,004 -19% | $178,648 +1.9% |
| 2018 | $2,475 +1.6% | $175,317 +2.1% |
| 2017 | $2,436 +27.1% | $171,711 +2.1% |
| 2016 | $1,917 -1.8% | $168,179 +0.7% |
| 2015 | $1,952 -25.4% | $167,010 +8.5% |
| 2014 | $2,616 +19.8% | $153,870 +9.4% |
| 2013 | $2,184 +10.4% | $140,621 +9.4% |
| 2012 | $1,977 -20.1% | $128,515 -19.2% |
| 2011 | $2,475 +2.9% | $159,066 -16.8% |
| 2010 | $2,407 -5.7% | $191,081 -0.3% |
| 2009 | $2,553 +0.7% | $191,619 -4.7% |
| 2008 | $2,536 | $201,108 |
| 2007 | -- | -- |
| 2006 | $2,883 | -- |
| 2005 | -- | -- |
| 2004 | $1,707 +2.4% | -- |
| 2003 | $1,668 +0.5% | $126,285 +2.4% |
| 2002 | $1,659 +2% | $123,325 +1.6% |
| 2001 | $1,626 | $121,383 |
Find assessor info on the county website
Neighborhood: 33809
Nearby homes
- $437,3004 bd2 ba2.4k sqft7415 Gunstock Dr, Lakeland, FL 33809Off Market
- $421,1004 bd2 ba2.3k sqft7357 Gunstock Dr, Lakeland, FL 33809Off Market

- $389,4004 bd2 ba2.2k sqft726 Powder Horn Row, Lakeland, FL 33809Off Market

- $422,7004 bd2 ba2.2k sqft722 Powder Horn Row, Lakeland, FL 33809Off Market
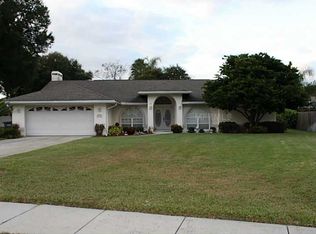
- $419,3004 bd3 ba2.2k sqft7341 Gunstock Dr, Lakeland, FL 33809Off Market
- $383,0003 bd2 ba2k sqft7410 Gunstock Dr, Lakeland, FL 33809Off Market
- $418,3004 bd2 ba2.2k sqft794 Powder Horn Row, Lakeland, FL 33809Off Market
- $438,9004 bd3 ba2.4k sqft730 Powder Horn Row, Lakeland, FL 33809Off Market
Nearby schools
GreatSchools rating
- 3/10Wendell Watson Elementary SchoolGrades: PK-5Distance: 1.2 mi
- 2/10Lake Gibson Middle SchoolGrades: 6-8Distance: 1 mi
- 3/10Lake Gibson Senior High SchoolGrades: PK,9-12Distance: 0.9 mi
Get a cash offer in 3 minutes
Find out how much your home could sell for in as little as 3 minutes with a no-obligation cash offer.
Estimated market value
$474,400
Get a cash offer in 3 minutes
Find out how much your home could sell for in as little as 3 minutes with a no-obligation cash offer.
Estimated market value
$474,400
- Florida
- Polk County
- Lakeland
- 33809
- 7407 GUNSTOCK DRIVE
Nearby cities
Nearby neighborhoods
Nearby zip codes
Other Lakeland Topics
