Skip main navigation
For sale
  • $239,000

    7407 Hayes Ave, Sandusky, OH 44870

    2beds
    1,162sqft
    : 
    Loading
    Get pre-qualified
    Single Family Residence
    Built in 1920
    0.82 Acres Lot
    $229,400 Zestimate®
    $206/sqft
    $-- HOA

    What's special

    Two-bedroom bungalowFirst-floor master bedroomSeamless flowNumerous updates
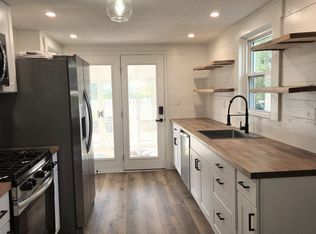
    Charming Two-bedroom Bungalow, Nestled On Nearly An Acre Of Picturesque Property. This Home Boasts A Seamless Flow And Numerous Updates, Ensuring Comfort And Modern Living. This Home Has Been Remodeled Extensively Over The Years. The Staircase To The Second Floor Is A Beautiful Wooden Staircase Full Of Character And Charm. The Kitchen Has A Large Pantry And An Island Open To The Dining Room. The First-floor Master Bedroom Offers Convenience, While The Spacious 32x30 Detached Garage Provides So Many Options. Enjoy Breathtaking Sunrise And Sunset Views From The Outdoor Deck, Perfect For Relaxation. Located Just Moments From Route 2, You'll Have Easy Access To The Lake, The Enchanting Lake Erie Islands, Fishing Spots, Golf Courses, And The Thrilling Cedar Point Amusement Park. Don't Miss The Opportunity To Make This Beautiful Property Your Own!
    44 days
    |
    680
    |
    21
    |

    Likely to sell faster than

    Zillow last checked:

    Listing updated:

    Listed by:

    Jennifer Hupp 419-515-8185 jenniferhupp@gmail.com,

    Key Realty

    Source: Firelands MLS,MLS#: 20262075Originating MLS: Firelands MLS

    Loading...

      Facts & features

      Interior

      Bedrooms & bathrooms
      • Bedrooms: 2
      • Bathrooms: 1
      • Full bathrooms: 1
      Primary bedroom
      • Level: Main
      • Area: 143
      • Dimensions: 13 x 11
      Bedroom 2
      • Level: Second
      • Area: 184
      • Dimensions: 23 x 8
      Bedroom 3
      • Area: 0
      • Dimensions: 0 x 0
      Bedroom 4
      • Area: 0
      • Dimensions: 0 x 0
      Bedroom 5
      • Area: 0
      • Dimensions: 0 x 0
      Bathroom
      • Level: Main
      Dining room
      • Level: Main
      • Area: 187
      • Dimensions: 17 x 11
      Family room
      • Level: Main
      • Area: 196
      • Dimensions: 14 x 14
      Kitchen
      • Level: Main
      • Area: 132
      • Dimensions: 12 x 11
      Living room
      • Area: 0
      • Dimensions: 0 x 0
      Heating
      • Gas, Propane, Forced Air
      Appliances
      • Included: Dishwasher, Range, Refrigerator
      • Laundry: None, In Basement
      Features
      • Has basement: Yes
      Interior area
      • Total structure area: 1,162
      • Total interior livable area: 1,162 sqft

      Property

      Parking
      • Total spaces: 4
      • Parking features: Detached, Heated Garage, Off Street
      • Garage spaces: 4
      Features
      • Levels: One and One Half
      • Stories: 1
      Lot
      • Size: 0.82 Acres
      Details
      • Parcel number: 3800067000

      Construction

      Type & style
      • Home type: SingleFamily
      • Property subtype: Single Family Residence
      Materials
      • Vinyl Siding
      • Foundation: Basement
      • Roof: Asphalt
      Condition
      • Year built: 1920

      Utilities & green energy

      • Electric: ON
      • Sewer: Leach, Septic Tank
      • Water: Public

      Community & HOA

      Community
      • Security: Surveillance On Site
      Location
      • Region: Sandusky

      Financial & listing details

      • Price per square foot: $206/sqft
      • Annual tax amount: $1,876
      • Price range: $239K - $239K
      • Date on market: 6/4/2026
      • Date available: 01/01/1800

        Estimated market value

        $229,400

        $218,000 - $241,000

        $1,396/mo

        Price history

        DateEventPrice
        6/4/2026Listed for sale$239,000+117.3%$206/sqft
        Source: Firelands MLS #20262075 Report a problem
        4/9/2018Sold$110,000+37.7%$95/sqft
        Source: Public Record Report a problem
        6/16/2015Listing removed$79,900$69/sqft
        Source: RE/MAX Quality Realty #20145198 Report a problem
        6/8/2015Listed for sale$79,900-10.2%$69/sqft
        Source: RE/MAX Quality Realty #20145198 Report a problem
        7/6/2001Sold$89,000$77/sqft
        Source: Public Record Report a problem

        Public tax history

        YearProperty taxesTax assessment
        2024$1,871 -0.3%$46,260 +20%
        2023$1,877 -0.3%$38,540
        2022$1,883 +0.3%$38,540
        2021$1,877 +3.9%$38,540 +12.5%
        2020$1,807 -2.4%$34,260
        2019$1,852 0%$34,260
        2018$1,853 +11%$34,260 +11.7%
        2017$1,669 +15.8%$30,680
        2016$1,441 +4.1%$30,680
        2015$1,383 +0.5%$30,680
        2014$1,377 +2.7%$30,680
        2013$1,340 +2.2%$30,680
        2012$1,311 +7.7%$30,680 +2.7%
        2011$1,218 +1.6%$29,870
        2010$1,198 -1.1%$29,870
        2009$1,211 -0.3%$29,870
        2008$1,215 +2%$29,870
        2007$1,191 +105.5%$29,870
        2006$580 -0.8%$29,870 +6.7%
        2005$584 +1.7%$27,990
        2004$574 -51.8%$27,990
        2003$1,191 +40.8%$27,990 +40%
        2002$846 $19,990
        2001$846 $19,990
        2000$846 $19,990
        Find assessor info on the county website

        Monthly payment

        Est. payment

        Payment breakdown

        Explore the cost of this home by adjusting the details. Changes won't be saved.
        All calculations are estimates and provided by Zillow, Inc. for informational purposes only. Actual amounts may vary.
        HOA fees may include property taxes on listings classified as Co-Ops. Contact the listing agent and/or owner for fee details.
        Mortgage interest rates are dependent on a number of factors, including credit score, down payment, and repayment length. Interest rate data provided by Zillow Group Marketplace, Inc. as of 1/1/1970 from various mortgage lenders with which we have lead or other similar arrangements; the Estimated Payment is an average of those rates.
        See how much you could borrow to make a competitive offer.

        Climate risks

        Neighborhood: 44870

        Getting around

        5 / 100
        Car-Dependent
        27 / 100
        Somewhat Bikeable

        Nearby schools

        GreatSchools rating
        Schools provided by the listing agent
        • District: Perkins

        Source: Firelands MLS. This data may not be complete. We recommend contacting the local school district to confirm school assignments for this home.

        A local agent can set up tours, give advice and negotiate with sellers.

        A local lender can help you make sure your offer is ready when you are.

        Browse local experts

        Similar homes