Skip main navigation
Closed
  • $185,000

    7407 Kern Valley Dr, Fort Wayne, IN 46815

    3beds
    1,088sqft
    Single Family Residence
    Built in 1973
    7,405 Square Feet Lot
    $201,700 Zestimate®
    $--/sqft
    $1,348 Estimated rent

    Home value

    $201,700

    $190,000 - $214,000

    $1,348/mo

    Zestimate® history
    Loading
    Loading...

    Owner options

    List your home for rent

    $1,348/mo

    Rent Zestimate®

    Find your next renter with Zillow Rental Manager. Plus, with online applications, you can quickly screen prospective tenants – for free.

    Learn more

    $1,348/mo

    Rent Zestimate®

    Refinance and save

    $1,196/mo

    Est. payment

    Refinancing to a lower rate could help reduce your monthly payments and save thousands over the life of the loan.

    See today's rates

    $1,196/mo

    Est. payment

    Explore your selling options

    Work with a Zillow partner agent

    Leverage their expertise and Zillow's premium Showcase listings to get your home seen by more buyers.

    Get started

    List with your own agent

    Get your home in front of millions of buyers by listing it on Zillow.

    Learn how to do it

    Sell it yourself

    Take full control of how buyers see your home on Zillow by listing For Sale by Owner (FSBO).

    List your home

    What's special

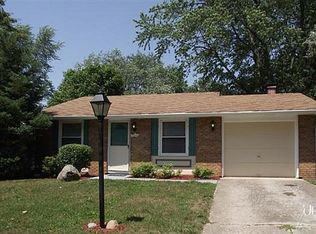
    Welcome to living in comfort and style in this recently remodeled beauty, boasting a great layout and location. Only minutes from parks, shopping and restaurants, you'll find the homes modern updates seamlessly blend style and convenience. The first thing you'll notice is the new driveway with a dropped kerb to allow any vehicle to enter smoothly, and enough space to park the whole family! Walk in to the living room, and you'll notice how the bay window provides an abundance of natural daylight, giving light to the brand new waterproof vinyl plank floors and freshly painted walls. Continue into the kitchen and you will see the large sink and beautiful stainless steel appliances. The family room with a fireplace opens up to the back yard - making cook outs and enjoying relaxing evenings with loved ones a breeze. The spacious backyard will provide enough space for friends and loved ones to stretch their legs, play and relax. Back inside, the bathroom boasts a beautiful vanity and impeccably tiled shower. The 3 bedrooms all have overhead lighting and vinyl plank floors for easy and worry-free maintenance. The attached garage has enough space for a car, or to be used as additional storage space.

    Zillow last checked:

    Listing updated:

    Listed by:

    Sam Snyder Cell:260-466-2595,

    eXp Realty, LLC

    Bought with:

    Miguel Guzman, RB23001470

    Limitless Group

    Source: IRMLS,MLS#: 202437037MLS Logo

    Facts & features

    Interior

    Bedrooms & bathrooms
    • Bedrooms: 3
    • Bathrooms: 1
    • Full bathrooms: 1
    • Main level bedrooms: 3
    Bedroom 1
    • Level: Main
    Bedroom 2
    • Level: Main
    Family room
    • Level: Main
    • Area: 180
    • Dimensions: 15 x 12
    Kitchen
    • Level: Main
    • Area: 143
    • Dimensions: 13 x 11
    Living room
    • Level: Main
    • Area: 156
    • Dimensions: 13 x 12
    Heating
    • Natural Gas, Forced Air
    Cooling
    • Central Air, Ceiling Fan(s)
    Appliances
    • Included: Disposal, Range/Oven Hook Up Gas, Refrigerator, Exhaust Fan, Gas Oven, Gas Range
    • Laundry: Dryer Hook Up Gas/Elec
    Features
    • Ceiling Fan(s), Laminate Counters
    • Has basement: No
    • Number of fireplaces: 1
    • Fireplace features: Family Room, Wood Burning
    Interior area
    • Total structure area: 1,088
    • Total interior livable area: 1,088 sqft
    • Finished area above ground: 1,088
    • Finished area below ground: 0

    Property

    Parking
    • Total spaces: 1
    • Parking features: Attached
    • Attached garage spaces: 1
    Features
    • Levels: One
    • Stories: 1
    Lot
    • Size: 7,405 Square Feet
    • Dimensions: 62x120
    • Features: Level, Few Trees, Near Walking Trail
    Details
    • Parcel number: 020834477024.000072

    Construction

    Type & style
    • Home type: SingleFamily
    • Property subtype: Single Family Residence
    Materials
    • Aluminum Siding, Brick
    • Foundation: Slab
    Condition
    • New construction: No
    • Year built: 1973

    Utilities & green energy

    • Gas: NIPSCO
    • Sewer: City
    • Water: City, Fort Wayne City Utilities

    Community & HOA

    Community
    • Subdivision: Kern Valley Farm
    Location
    • Region: Fort Wayne

    Financial & listing details

    • Tax assessed value: $137,900
    • Annual tax amount: $1,318
    • Date on market: 9/25/2024
    • Listing terms: Conventional,FHA,VA Loan

    Price history

    DateEventPrice
    11/23/2024Listing removed$1,649$2/sqft
    Source: Zillow Rentals Report a problem
    11/20/2024Price change$1,649-2.7%$2/sqft
    Source: Zillow Rentals Report a problem
    11/15/2024Price change$1,695-3.1%$2/sqft
    Source: Zillow Rentals Report a problem
    11/9/2024Listed for rent$1,749$2/sqft
    Source: Zillow Rentals Report a problem
    11/4/2024Sold$185,000-2.6%
    Source: IRMLS #202437037 Report a problem
    10/5/2024Pending sale$189,900
    Source: IRMLS #202437037 Report a problem
    9/25/2024Listed for sale$189,900+131.6%
    Source: IRMLS #202437037 Report a problem
    3/11/2016Sold$82,000-2.3%$75/sqft
    Source: Agent Provided Report a problem
    1/4/2016Price change$83,900-1.2%$77/sqft
    Source: Mike Thomas Associates, Inc. #201552640 Report a problem
    11/13/2015Listed for sale$84,900+102.1%$78/sqft
    Source: Mike Thomas Associates, Inc. #201552640 Report a problem
    11/20/2014Sold$42,000$39/sqft
    Source: Agent Provided Report a problem

    Public tax history

    YearProperty taxesTax assessment
    2025$1,728 +31.6%$143,700 -11.4%
    2024$1,314 +3.7%$162,100 +17.5%
    2023$1,266 +11.9%$137,900 +9.4%
    2022$1,132 +24.5%$126,100 +10.7%
    2021$909 +31.3%$113,900 +13.4%
    2020$692 +22.6%$100,400 +15.5%
    2019$565 -1.2%$86,900 +9.7%
    2018$571 +6%$79,200 +0.6%
    2017$539 -63.4%$78,700 +2.3%
    2016$1,472 +237.1%$76,900 +13.8%
    2014$437 -6.8%$67,600 -7%
    2013$469 +4.6%$72,700 -0.7%
    2011$448 $73,200 +5.5%
    2010-- $69,400 -9.8%
    2007-- $76,900 +15.8%
    2005-- $66,400
    2004-- $66,400 +91.9%
    2001-- $34,600 +199%
    1999-- $11,570
    Find assessor info on the county website

    Neighborhood: Kern Valley Meadows

    Nearby schools

    GreatSchools rating
    Schools provided by the listing agent
    • Elementary: Haley
    • Middle: Blackhawk
    • High: Snider
    • District: Fort Wayne Community

    Source: IRMLS. This data may not be complete. We recommend contacting the local school district to confirm school assignments for this home.

    Get pre-qualified for a loan
    At Zillow Home Loans, we can pre-qualify you in as little as 5 minutes with no impact to your credit score.

    An equal housing lender. NMLS #10287.

    Sell for more on Zillow
    Get a Zillow Showcase℠ listing at no additional cost and you could sell for .
    $201,700
    2% more
    +$4,034
    With Zillow Showcase(estimated)
    $205,734