DO NOT MISS THIS Beautiful home near Lake Arlington. 4 Bed, 2.5 Bath with Game Room and newly plastered Swimming pool with Diving Board and Fence. Upgrades include Fresh paint, Chef's Kitchen with beautiful Backsplash includes Pantry, Island and New Stainless steel appliances, New Quartz Countertop in Kitchen and all bathrooms, Breakfast Nook area, New Luxury Vinyl Flooring throughout the house (no Carpet), New recessed lights, New remote controlled LED light fans, New chandeliers and decorative vanity mirrors, New Water Heater. Entertain your guests in Living room with beautiful Fire place, upstairs Game Room and a great backyard with Diving pool. Extra backyard space behind pool. Master Bedroom with Dual Sinks, Walking Closet, Jetted Tub and a shower is on first floor. Three bedrooms and game room on Second Floor. Buyer to verify all information and measurements.
Sold
Price Unknown
7407 Lands End Dr, Arlington, TX 76016
4beds
2,525sqft
Single Family Residence
Built in 1992
8,886 Square Feet Lot
$448,500 Zestimate®
$--/sqft
$3,842 Estimated rent
Home value
$448,500
$426,000 - $471,000
$3,842/mo
Zestimate® history
Owner options
List your home for rent
$3,842/mo
Rent Zestimate®
Find your next renter with Zillow Rental Manager. Plus, with online applications, you can quickly screen prospective tenants – for free.
$3,842/mo
Rent Zestimate®
Refinance and save
$250/mo
Est. payment
Refinancing to a lower rate could help reduce your monthly payments and save thousands over the life of the loan.
$250/mo
Est. payment
Explore your selling options
Work with a Zillow partner agent
Leverage their expertise and Zillow's premium Showcase listings to get your home seen by more buyers.
Get startedList with your own agent
Get your home in front of millions of buyers by listing it on Zillow.
Learn how to do itSell it yourself
Take full control of how buyers see your home on Zillow by listing For Sale by Owner (FSBO).
List your homeWhat's special
Zillow last checked:
Listing updated:
Listed by:
Samir Hemani 0761735 203-585-9451,
5th Stream Realty 214-868-0707
Bought with:
Darby Jackson
Creekview Realty
Source: NTREIS,MLS#: 20666379
Facts & features
Interior
Bedrooms & bathrooms
- Bedrooms: 4
- Bathrooms: 3
- Full bathrooms: 2
- 1/2 bathrooms: 1
Primary bedroom
- Features: Ceiling Fan(s), Dual Sinks, Jetted Tub, Linen Closet, Walk-In Closet(s)
- Level: First
- Dimensions: 14 x 14
Bedroom
- Features: Ceiling Fan(s)
- Level: Second
- Dimensions: 13 x 10
Bedroom
- Features: Ceiling Fan(s)
- Level: Second
- Dimensions: 13 x 10
Bedroom
- Features: Ceiling Fan(s)
- Level: Second
- Dimensions: 13 x 10
Dining room
- Level: First
- Dimensions: 10 x 10
Game room
- Features: Built-in Features, Ceiling Fan(s)
- Level: Second
- Dimensions: 16 x 10
Living room
- Features: Ceiling Fan(s), Fireplace
- Level: First
- Dimensions: 14 x 14
Appliances
- Included: Dishwasher, Electric Cooktop, Electric Oven, Disposal, Microwave, Vented Exhaust Fan
- Laundry: Laundry Chute, Electric Dryer Hookup, Gas Dryer Hookup
Features
- Chandelier, Double Vanity, Granite Counters, Kitchen Island, Pantry
- Has basement: No
- Number of fireplaces: 1
- Fireplace features: Living Room
Interior area
- Total interior livable area: 2,525 sqft
Property
Parking
- Total spaces: 2
- Parking features: Door-Single, Driveway, Paved, Garage Faces Rear
- Attached garage spaces: 2
- Has uncovered spaces: Yes
Features
- Levels: Two
- Stories: 2
- Pool features: Diving Board, Fenced, In Ground, Outdoor Pool, Pool
- Has spa: Yes
- Spa features: Hot Tub
- Fencing: Back Yard
Lot
- Size: 8,886 Square Feet
Details
- Parcel number: 05804787
Construction
Type & style
- Home type: SingleFamily
- Architectural style: Detached
- Property subtype: Single Family Residence
Condition
- Year built: 1992
Utilities & green energy
- Sewer: Public Sewer
- Water: Public
- Utilities for property: Sewer Available, Water Available
Community & HOA
Community
- Subdivision: Enchanted Bay Add
HOA
- Has HOA: Yes
- Services included: Association Management
- HOA fee: $250 annually
- HOA name: Enchanted Bay HOA
- HOA phone: 817-991-7366
Location
- Region: Arlington
Financial & listing details
- Tax assessed value: $375,000
- Annual tax amount: $7,931
- Date on market: 7/5/2024
- Cumulative days on market: 7 days
- Listing terms: Cash,Conventional,FHA
- Exclusions: Items in Garage including all tools, one washer and 2 driers and other items in Garage.
Price history
| Date | Event | Price |
|---|---|---|
| 8/13/2024 | Sold | -- |
Source: NTREIS #20666379 Report a problem | ||
| 7/22/2024 | Pending sale | $474,900$188/sqft |
Source: NTREIS #20666379 Report a problem | ||
| 7/15/2024 | Contingent | $474,900$188/sqft |
Source: NTREIS #20666379 Report a problem | ||
| 7/5/2024 | Listed for sale | $474,900$188/sqft |
Source: NTREIS #20666379 Report a problem | ||
| 2/20/2024 | Sold | -- |
Source: Public Record Report a problem | ||
Public tax history
| Year | Property taxes | Tax assessment |
|---|---|---|
| 2025 | $5,927 -6.8% | $375,000 |
| 2024 | $6,359 +1.8% | $375,000 -5.6% |
| 2023 | $6,246 -13.4% | $397,214 +13.3% |
| 2022 | $7,212 +4.4% | $350,445 +18% |
| 2021 | $6,909 -4.3% | $297,062 -5.2% |
| 2020 | $7,223 +14.4% | $313,266 +4.4% |
| 2019 | $6,314 +6.9% | $300,124 +18.7% |
| 2018 | $5,907 +8.6% | $252,897 +8.9% |
| 2017 | $5,438 -1.1% | $232,225 +0.6% |
| 2016 | $5,497 +17.4% | $230,787 -7% |
| 2015 | $4,681 | $248,281 +27.5% |
| 2014 | $4,681 | $194,700 +7.7% |
| 2013 | -- | $180,800 +0.8% |
| 2012 | -- | $179,300 |
| 2011 | -- | $179,300 -0.1% |
| 2010 | -- | $179,500 -11.4% |
| 2009 | -- | $202,700 |
| 2008 | -- | $202,700 |
| 2007 | -- | $202,700 +6.7% |
| 2006 | -- | $189,900 |
| 2005 | -- | $189,900 +2.9% |
| 2004 | -- | $184,500 +2.5% |
| 2003 | -- | $180,000 +16.4% |
| 2002 | -- | $154,600 -5.3% |
| 2001 | -- | $163,200 |
| 2000 | -- | $163,200 |
Find assessor info on the county website
Neighborhood: West
Nearby homes
- $374,0003 bd2 ba2.5k sqft7411 Lands End Dr, Arlington, TX 76016Off Market

- $360,4003 bd3 ba2.1k sqft7405 Lands End Dr, Arlington, TX 76016Off Market
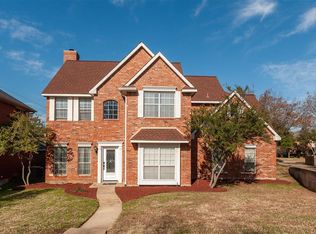
- $250,0004 bd2 ba2.6k sqft7408 Bay Chase Dr, Arlington, TX 76016Off Market

- $406,9004 bd3 ba2.5k sqft7410 Bay Chase Dr, Arlington, TX 76016Off Market
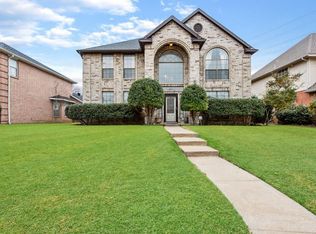
- $344,2004 bd3 ba1.9k sqft7404 Bay Chase Dr, Arlington, TX 76016Off Market
- $--4 bd3 ba2.6k sqft4404 Spinnaker Dr, Arlington, TX 76016Sold
- $402,4004 bd2 ba3.6k sqft7414 Bay Chase Dr, Arlington, TX 76016Off Market
- $--5 bd3 ba3k sqft7404 Lands End Dr, Arlington, TX 76016Sold
Nearby schools
GreatSchools rating
- 4/10Miller Elementary SchoolGrades: PK-6Distance: 1 mi
- 6/10Young Junior High SchoolGrades: 7-8Distance: 3.1 mi
- 6/10Martin High SchoolGrades: 9-12Distance: 2.7 mi
Schools provided by the listing agent
- Elementary: Miller
- High: Martin
- District: Arlington ISD
Source: NTREIS. This data may not be complete. We recommend contacting the local school district to confirm school assignments for this home.
Get a cash offer in 3 minutes
Find out how much your home could sell for in as little as 3 minutes with a no-obligation cash offer.
Estimated market value
$448,500
Get a cash offer in 3 minutes
Find out how much your home could sell for in as little as 3 minutes with a no-obligation cash offer.
Estimated market value
$448,500
- Texas
- Tarrant County
- Arlington
- 76016
- West
- 7407 Lands End Dr
