Welcome to this well-maintained reverse ranch-style home that truly has it all! Boasting 3+ bedrooms, this home exemplifies comfort & convenience at every turn. The main floor pampers you w/master suite featuring a wonderful bath complete w/sunken jetted tub, separate shower, double vanity, & walk-in closet. Effortless living is achieved with main floor laundry room, washer & dryer which are staying, & additional half bath ensuring convenience in your daily routine. The living room becomes the heart of the home, adorned by a beautiful gas fireplace, creating a cozy ambiance for relaxation & gatherings. The eat-in kitchen is a chef's delight, showcasing solid surface countertops, stainless/black appliances, & kitchen island for added prep space. A versatile dining room/office or potential 4th bedroom on the main level adds flexibility to the layout. Step outside onto the spacious deck & savor the picturesque view of the beautiful backyard & treed green space – a perfect spot for entertaining or quiet moments of reflection. The lower level offers an additional gas fireplace in the family room, 2 large bedrooms w/walk-in closets, & full bath, providing a perfect retreat for family or guests. The tall ceilings throughout the basement create an expansive & inviting atmosphere. A generously-sized, suspended garage w/pellet stove opens up endless possibilities for workshop, storage, shelter, man cave, super-sized she-shed, or creative craft area. Venture outdoors to a large yard w/under ground electric fence & paver patio, offering a delightful extension of your living space. Central vacuum throughout the home adds a touch of modern convenience. Keep your yard lush & green w/the sprinkler system. Revel in the newly painted walls, & rest easy knowing that newer HVAC, siding, & roof contribute to the home's overall quality. This property invites you to experience comfort, style, & functionality – a rare find & true gem that awaits its next fortunate owner! HOA has 2 pools!
Sold
Price Unknown
7407 N Sycamore Ave, Kansas City, MO 64158
3beds
3,096sqft
Single Family Residence
Built in 2000
0.25 Acres Lot
$453,100 Zestimate®
$--/sqft
$2,790 Estimated rent
Home value
$453,100
$430,000 - $476,000
$2,790/mo
Zestimate® history
Owner options
List your home for rent
$2,790/mo
Rent Zestimate®
Find your next renter with Zillow Rental Manager. Plus, with online applications, you can quickly screen prospective tenants – for free.
$2,790/mo
Rent Zestimate®
Refinance and save
$350/mo
Est. payment
Refinancing to a lower rate could help reduce your monthly payments and save thousands over the life of the loan.
$350/mo
Est. payment
Explore your selling options
Work with a Zillow partner agent
Leverage their expertise and Zillow's premium Showcase listings to get your home seen by more buyers.
Get startedList with your own agent
Get your home in front of millions of buyers by listing it on Zillow.
Learn how to do itSell it yourself
Take full control of how buyers see your home on Zillow by listing For Sale by Owner (FSBO).
List your homeWhat's special
Gas fireplaceBeautiful gas fireplaceSuspended garageWonderful bathLarge yardBeautiful backyardPicturesque view
Zillow last checked:
Listing updated:
Listed by:
Next Step Real Estate Team 816-454-6540,
RE/MAX Innovations,
Laura Peters 816-719-7079,
RE/MAX Innovations
Bought with:
Larry Stanley, 2001004006
Source: Heartland MLS as distributed by MLS GRID,MLS#: 2477652
Facts & features
Interior
Bedrooms & bathrooms
- Bedrooms: 3
- Bathrooms: 3
- Full bathrooms: 2
- 1/2 bathrooms: 1
Primary bedroom
- Features: All Carpet
- Level: First
- Dimensions: 13 x 16
Bedroom 2
- Features: All Carpet, All Drapes/Curtains, Walk-In Closet(s)
- Level: Lower
- Dimensions: 13 x 15
Bedroom 3
- Features: All Carpet, Walk-In Closet(s)
- Level: Lower
- Dimensions: 14 x 15
Primary bathroom
- Features: Double Vanity, Separate Shower And Tub, Walk-In Closet(s)
- Level: First
Breakfast room
- Features: Wood Floor
- Level: First
- Dimensions: 9 x 13
Dining room
- Features: All Carpet, Walk-In Closet(s)
- Level: First
- Dimensions: 11 x 16
Family room
- Features: All Carpet, Fireplace
- Level: Lower
- Dimensions: 14 x 19
Kitchen
- Features: Wood Floor
- Level: First
- Dimensions: 12 x 17
Living room
- Features: Fireplace, Wood Floor
- Level: First
- Dimensions: 14 x 19
Heating
- Natural Gas, Heat Pump
Cooling
- Attic Fan, Electric
Appliances
- Included: Dishwasher, Disposal, Dryer, Microwave, Refrigerator, Built-In Electric Oven, Stainless Steel Appliance(s), Washer
- Laundry: Laundry Room, Off The Kitchen
Features
- Ceiling Fan(s), Central Vacuum, Kitchen Island, Painted Cabinets, Vaulted Ceiling(s), Walk-In Closet(s)
- Flooring: Carpet, Ceramic Tile, Wood
- Doors: Storm Door(s)
- Windows: Window Coverings
- Basement: Finished,Full,Walk-Out Access
- Number of fireplaces: 2
- Fireplace features: Family Room, Gas, Insert, Living Room
Interior area
- Total structure area: 3,096
- Total interior livable area: 3,096 sqft
- Finished area above ground: 1,578
- Finished area below ground: 1,518
Property
Parking
- Total spaces: 3
- Parking features: Attached, Garage Door Opener, Garage Faces Front, Other
- Attached garage spaces: 3
Features
- Patio & porch: Deck, Patio
- Spa features: Bath
- Fencing: Other
Lot
- Size: 0.25 Acres
- Features: Adjoin Greenspace
Details
- Parcel number: 14511001419.00
Construction
Type & style
- Home type: SingleFamily
- Architectural style: Traditional
- Property subtype: Single Family Residence
Materials
- Stucco, Vinyl Siding
- Roof: Composition
Condition
- Year built: 2000
Utilities & green energy
- Water: Public
Community & HOA
Community
- Security: Smoke Detector(s)
- Subdivision: Trails Of North Brook
HOA
- Has HOA: Yes
- Amenities included: Pool
- HOA fee: $350 annually
Location
- Region: Kansas City
Financial & listing details
- Tax assessed value: $65,780
- Annual tax amount: $4,608
- Date on market: 3/22/2024
- Listing terms: Cash,Conventional,FHA,VA Loan
- Ownership: Private
- Road surface type: Paved
Price history
| Date | Event | Price |
|---|---|---|
| 4/18/2024 | Sold | -- |
Source:  Heartland MLS as distributed by MLS GRID #2477652 Report a problem Heartland MLS as distributed by MLS GRID #2477652 Report a problem | ||
| 3/25/2024 | Pending sale | $395,000$128/sqft |
Source: Heartland MLS as distributed by MLS GRID #2477652 Report a problem | ||
| 3/22/2024 | Listed for sale | $395,000$128/sqft |
Source: Heartland MLS as distributed by MLS GRID #2477652 Report a problem | ||
Public tax history
| Year | Property taxes | Tax assessment |
|---|---|---|
| 2025 | $5,212 +14.1% | $65,780 +20.5% |
| 2024 | $4,568 -0.9% | $54,590 |
| 2023 | $4,608 +10.7% | $54,590 +14.4% |
| 2022 | $4,162 -0.4% | $47,710 |
| 2021 | $4,180 +5.1% | $47,710 +10.8% |
| 2020 | $3,976 | $43,070 0% |
| 2019 | $3,976 +1.8% | $43,073 +5.9% |
| 2018 | $3,907 +9.5% | $40,660 |
| 2017 | $3,569 | $40,660 +3.2% |
| 2016 | $3,569 | $39,390 |
| 2015 | $3,569 +0.1% | $39,390 |
| 2014 | $3,565 | $39,390 |
| 2013 | -- | $39,390 |
| 2012 | -- | $39,390 |
| 2011 | -- | $39,390 -11.2% |
| 2010 | -- | $44,350 |
| 2009 | -- | $44,350 -6.1% |
| 2007 | -- | $47,240 +3% |
| 2006 | -- | $45,870 |
Find assessor info on the county website
Neighborhood: Shoal Creek
Nearby homes
- $368,7003 bd3 ba1.5k sqft7411 N Sycamore Ave, Kansas City, MO 64158Off Market
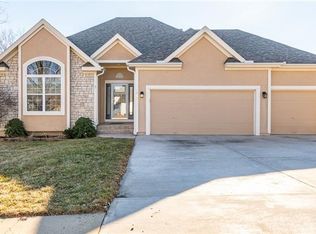
- $430,6004 bd3 ba3.1k sqft7403 N Sycamore Ave, Kansas City, MO 64158Off Market
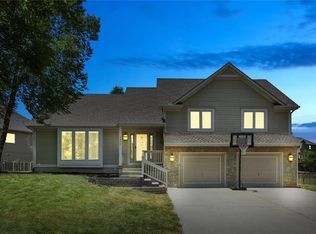
- $416,1004 bd3 ba1.7k sqft7408 N Sycamore Ave, Kansas City, MO 64158Off Market
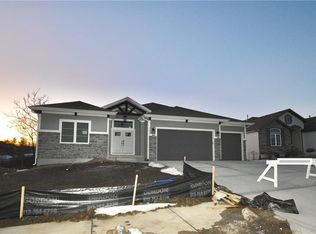
- $--5 bd4 ba3.4k sqft7600 N Sycamore Ave, Kansas City, MO 64158Sold
- $461,5005 bd4 ba2.9k sqft7415 N Sycamore Ave, Kansas City, MO 64158Off Market
- $651,6004 bd3 ba2.7k sqft7604 N Sycamore Ave, Kansas City, MO 64158Off Market
- $533,1003 bd2 ba1.6k sqft7608 N Sycamore Ave, Kansas City, MO 64158Off Market
- $601,2004 bd4 ba2.5k sqft7623 N Sycamore Ave, Kansas City, MO 64158Off Market
Nearby schools
GreatSchools rating
- 8/10Liberty Oaks Elementary SchoolGrades: K-5Distance: 1 mi
- 7/10Discovery Middle SchoolGrades: 6-8Distance: 1.1 mi
- 9/10Liberty High SchoolGrades: 9-12Distance: 2.2 mi
Schools provided by the listing agent
- Elementary: Liberty Oaks
- Middle: Discovery
- High: Liberty
Source: Heartland MLS as distributed by MLS GRID. This data may not be complete. We recommend contacting the local school district to confirm school assignments for this home.
Get a cash offer in 3 minutes
Find out how much your home could sell for in as little as 3 minutes with a no-obligation cash offer.
Estimated market value
$453,100
Get a cash offer in 3 minutes
Find out how much your home could sell for in as little as 3 minutes with a no-obligation cash offer.
Estimated market value
$453,100
- Missouri
- Clay County
- Kansas City
- 64158
- Shoal Creek
- 7407 N Sycamore Ave
Nearby cities
Nearby neighborhoods
Nearby zip codes
Other Kansas City Topics
