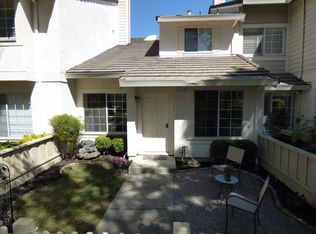
Well cared for townhome/condo in West Dublin, just off of Dougherty Road. Features 3 good size bedrooms and 2.5 baths, with just almost 1,400 sq. ft. Dining area, fireplace in living room and 1/2 bath completes the downstairs. Upstairs features very large Primary Bedroom with tub/shower, dual vanities, and carpeting. Larger secondary bedrooms allow for many options for everyone. 2 car garage with roll up door and opener, central heating and air, laundry in garage. Best of all, community pool and parks close by. Easy access to shopping, BART and SouthBay commute.
Sold for $840,432
$840,432
7407 Oxford Cir, Dublin, CA 94568
3beds
1,383sqft
Residential, Townhouse
Built in 1990
-- sqft lot
$858,400 Zestimate®
$608/sqft
$3,880 Estimated rent
Home value
$858,400
$773,000 - $953,000
$3,880/mo
Zestimate® history
Owner options
List your home for rent
$3,880/mo
Rent Zestimate®
Find your next renter with Zillow Rental Manager. Plus, with online applications, you can quickly screen prospective tenants – for free.
$3,880/mo
Rent Zestimate®
Refinance and save
$5,906/mo
Est. payment
Refinancing to a lower rate could help reduce your monthly payments and save thousands over the life of the loan.
$5,906/mo
Est. payment
Explore your selling options
Work with a Zillow partner agent
Leverage their expertise and Zillow's premium Showcase listings to get your home seen by more buyers.
Get startedList with your own agent
Get your home in front of millions of buyers by listing it on Zillow.
Learn how to do itSell it yourself
Take full control of how buyers see your home on Zillow by listing For Sale by Owner (FSBO).
List your homeWhat's special
Community poolGood size bedroomsLarge primary bedroomDual vanitiesCentral heating and air
Zillow last checked:
Listing updated:
Listed by:
Edward Jue DRE #00937882 925-980-5380,
Re/max Accord
Bought with:
Rachna Rajan, DRE #01507239
Berkshire Hathaway Home Services
Source: Bay East AOR,MLS#: 41100205
Facts & features
Interior
Bedrooms & bathrooms
- Bedrooms: 3
- Bathrooms: 3
- Full bathrooms: 2
- Partial bathrooms: 1
Rooms
- Room types: 0.5 Bath, Main Entry, 3 Bedrooms, 2 Baths, Primary Bedrm Suite - 1, Other
Bathroom
- Features: Shower Over Tub, Solid Surface, Marble, Window
Kitchen
- Features: 220 Volt Outlet, Laminate Counters, Tile Counters, Dishwasher, Disposal, Microwave, Range/Oven Free Standing
Heating
- Forced Air, Natural Gas, Fireplace(s)
Cooling
- Central Air
Appliances
- Included: Dishwasher, Microwave, Free-Standing Range, Gas Water Heater
- Laundry: Hookups Only, In Garage, Common Area
Features
- Flooring: Vinyl, Carpet
- Windows: Double Pane Windows, Window Coverings
- Number of fireplaces: 1
- Fireplace features: Living Room, Wood Burning
Interior area
- Total structure area: 1,383
- Total interior livable area: 1,383 sqft
Property
Parking
- Total spaces: 2
- Parking features: Attached, Alley Access, Garage Faces Rear, Garage Door Opener
- Garage spaces: 2
Accessibility
- Accessibility features: None
Features
- Levels: Two
- Stories: 2
- Patio & porch: Deck
- Exterior features: Unit Faces Common Area
- Pool features: See Remarks, Community
- Fencing: Fenced
- Has view: Yes
- View description: Hills
Lot
- Features: Level
Details
- Parcel number: 9412788184
- Special conditions: Standard
Construction
Type & style
- Home type: Townhouse
- Architectural style: Contemporary
- Property subtype: Residential, Townhouse
Materials
- Stucco
- Foundation: Slab
- Roof: Tile
Condition
- Existing
- New construction: No
- Year built: 1990
Utilities & green energy
- Electric: No Solar, 220 Volts in Kitchen
Green energy
- Energy efficient items: Other
Community & HOA
Community
- Security: Carbon Monoxide Detector(s), Smoke Detector(s)
- Subdivision: West Side Dublin
HOA
- Has HOA: Yes
- Amenities included: Greenbelt, Pool, Guest Parking
- Services included: Common Area Maint, Insurance, Management Fee, Reserve Fund, Other
- HOA fee: $440 monthly
- HOA name: WOODLAND ESTATES HOA
- HOA phone: 510-487-3383
Location
- Region: Dublin
Financial & listing details
- Price per square foot: $608/sqft
- Tax assessed value: $325,719
- Price range: $840.4K - $840.4K
- Date on market: 6/4/2025
- Listing agreement: Excl Right
- Listing terms: Cash,Conventional
- Electric utility on property: Yes
Price history
| Date | Event | Price |
|---|---|---|
| 8/25/2025 | Sold | $840,432-4%$608/sqft |
Source:  Bay East AOR #41100205 Report a problem Bay East AOR #41100205 Report a problem | ||
| 7/28/2025 | Pending sale | $875,000$633/sqft |
Source: Bay East AOR #41100205 Report a problem | ||
| 6/5/2025 | Listed for sale | $875,000+501.4%$633/sqft |
Source:  bridgeMLS/CCAR/Bay East AOR #41100205 Report a problem bridgeMLS/CCAR/Bay East AOR #41100205 Report a problem | ||
| 6/11/1998 | Sold | $145,500$105/sqft |
Source: Public Record Report a problem | ||
Public tax history
| Year | Property taxes | Tax assessment |
|---|---|---|
| 2025 | -- | $325,719 +2% |
| 2024 | $5,233 +1.2% | $319,334 +2% |
| 2023 | $5,171 +2.1% | $313,074 +2% |
| 2022 | $5,064 +1.7% | $306,935 +2% |
| 2021 | $4,978 +7% | $300,917 +1% |
| 2020 | $4,653 +1.4% | $297,833 +2% |
| 2019 | $4,591 +6.5% | $291,995 +2% |
| 2018 | $4,309 | $286,270 +2% |
| 2017 | $4,309 +9.3% | $280,658 +2% |
| 2016 | $3,941 +3.9% | $275,156 +1.5% |
| 2015 | $3,793 | $271,023 +2% |
| 2014 | $3,793 | $265,715 +0.5% |
| 2013 | -- | $264,515 +2% |
| 2012 | -- | $259,330 +2% |
| 2011 | -- | $254,246 +0.8% |
| 2010 | -- | $252,348 -0.2% |
| 2009 | -- | $252,947 +2% |
| 2008 | -- | $247,988 +2% |
| 2007 | -- | $243,126 +2% |
| 2006 | -- | $238,360 +2% |
| 2005 | -- | $233,687 +2% |
| 2004 | -- | $229,106 +1.9% |
| 2003 | -- | $224,908 +2% |
| 2002 | -- | $220,497 +2% |
| 2001 | $2,550 | $216,174 |
Find assessor info on the county website
Neighborhood: 94568
Nearby homes
- $724,0002 bd2 ba1.3k sqft7401 Oxford Cir #28, Dublin, CA 94568Off Market
- $694,7002 bd3 ba1.1k sqft7403 Oxford Cir, Dublin, CA 94568Off Market
- $655,8002 bd2 ba1.1k sqft7409 Oxford Cir, Dublin, CA 94568Off Market
- $750,4002 bd2 ba1.3k sqft7411 Oxford Cir, Dublin, CA 94568Off Market
- $579,100-- bd-- ba-- sqftOxford County Rd, Dublin, CA 94568Off Market
- $915,0003 bd3 ba1.3k sqft7405 Oxford Cir, Dublin, CA 94568Sold
- $840,1003 bd3 ba1.3k sqft6466 Sherwood Pl, Dublin, CA 94568Off Market
- $739,0002 bd2 ba1.1k sqft7404 Oxford Cir, Dublin, CA 94568Off Market
Nearby schools
GreatSchools rating
- 9/10Frederiksen Elementary SchoolGrades: K-5Distance: 0.8 mi
- 7/10Wells Middle SchoolGrades: 6-8Distance: 0.9 mi
- 10/10Dublin High SchoolGrades: 9-12Distance: 0.6 mi
Schools provided by the listing agent
- District: Dublin (925) 828-2551
Source: Bay East AOR. This data may not be complete. We recommend contacting the local school district to confirm school assignments for this home.
Get a cash offer in 3 minutes
Find out how much your home could sell for in as little as 3 minutes with a no-obligation cash offer.
Estimated market value
$858,400
Get a cash offer in 3 minutes
Find out how much your home could sell for in as little as 3 minutes with a no-obligation cash offer.
Estimated market value
$858,400
- California
- Alameda County
- Dublin
- 94568
- 7407 Oxford Cir
Nearby cities
Nearby zip codes
Other Dublin Topics
