Skip main navigation
Off market
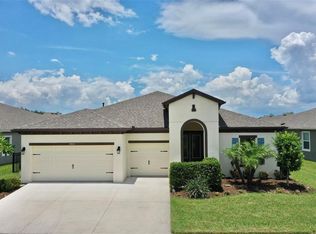
Street View
  • $565,600

    7407 Paradiso Dr, Apollo Beach, FL 33572

    4beds
    2,615sqft
    Single Family Residence
    Built in 2019
    7,405 Square Feet Lot
    $565,600 Zestimate®
    $216/sqft
    $3,560 Estimated rent

    Home value

    $565,600

    $537,000 - $594,000

    $3,560/mo

    Zestimate® history
    Loading
    Loading...

    Owner options

    List your home for rent

    $3,560/mo

    Rent Zestimate®

    Find your next renter with Zillow Rental Manager. Plus, with online applications, you can quickly screen prospective tenants – for free.

    Learn more

    $3,560/mo

    Rent Zestimate®

    Refinance and save

    $3,882/mo

    Est. payment

    Refinancing to a lower rate could help reduce your monthly payments and save thousands over the life of the loan.

    See today's rates

    $3,882/mo

    Est. payment

    Explore your selling options

    Work with a Zillow partner agent

    Leverage their expertise and Zillow's premium Showcase listings to get your home seen by more buyers.

    Get started

    List with your own agent

    Get your home in front of millions of buyers by listing it on Zillow.

    Learn how to do it

    Sell it yourself

    Take full control of how buyers see your home on Zillow by listing For Sale by Owner (FSBO).

    List your home

    What's special

    Under Construction. Beautiful single level home in Waterset. Oversized front porch with wide front entry into your new home. Huge kitchen faces large family room which is adjacent to outdoor covered lanai. Kitchen features elegant espresso 42" cabinets, 36" cooktop with in wall microwave and oven. Large island with quartz countertop top offers bar seating for breakfast or evening meals. Dining room and sun room opposite kitchen provides addl seating with lots of natureal light for entertaining or family gatherings. Master suite is on the back of the home, away from other bedrooms. Very large separate his/her closets, split double vanity and extra open space for moving about. In addition, enjoy the super shower with several water faucets and garden tub for relaxation.

    This property is off market, which means it's not currently listed for sale or rent on Zillow. This may be different from what's available on other websites or public sources.

    Originating MLS: Tampa

    Facts & features

    Interior

    Bedrooms & bathrooms
    • Bedrooms: 4
    • Bathrooms: 3
    • Full bathrooms: 3
    Heating
    • Other
    Cooling
    • Central
    Appliances
    • Laundry: Inside
    Features
    • Eating Space In Kitchen, Open Floorplan, Split Bedroom, Walk-In Closet(s), Kitchen/Family Room Combo, Solid Surface Counters, Built in Features, Vaulted Ceiling(s), In Wall Pest System, Tray Ceiling(s)
    • Flooring: Tile, Carpet, Concrete, Hardwood
    • Windows: Thermal Windows
    Interior area
    • Structure area source: Builder
    • Total interior livable area: 2,615 sqft

    Property

    Features
    • Levels: One
    • Patio & porch: Patio, Covered
    • Exterior features: Stucco
    Lot
    • Size: 7,405 sqft
    • Dimensions: 60x120
    • Features: In County, Sidewalk, Street Paved
    • Residential vegetation: Trees/Landscaped
    Details
    • Parcel number: 193126B2S000085000160U
    • Zoning: PD

    Construction

    Type & style
    • Home type: SingleFamily
    • Architectural style: Contemporary
    • Property subtype: Single Family Residence
    Materials
    • masonry
    • Roof: Composition
    Condition
    • Under Construction
    • Year built: 2019
    Details
    • Builder model: Serefina
    • Builder name: David Weekley Homes

    Utilities & green energy

    • Sewer: Public Sewer
    • Water: Public
    • Utilities for property: Electricity Connected, Natural Gas Connected, Cable Available, Public, Street Lights, Electricity Available, Fiber Optics, NaturalGas Available, Fire Hydrant, Sprinkler Recycled, Sprinkler Meter
    Green energy
    • Indoor air quality: Ventilation, Non Toxic Pest Control
    • Water conservation: Irrigation-Reclaimed Water, Low-Flow Fixtures, Drip Irrigation

    Community & neighborhood

    Security
    • Security features: Smoke Detector(s), Security System Owned
    Location
    • Region: Apollo Beach
    • Subdivision: WATERSET PHASE 5A-1

    HOA & financial

    HOA
    • Has HOA: Yes
    • HOA fee: $6 monthly
    • Amenities included: Playground, Fitness Center, Park, Security, Fence Restrictions, Tennis Court(s), Recreation Facilities

    Other

    Other facts
    • Additional Parcels YN: 0
    • Additional Rooms: Great Room, Inside Utility, Loft, Bonus Room, Den/Library/Office, Family Room
    • Appliances: Dishwasher, Disposal, Built-In Oven, Convection Oven, Cooktop, Exhaust Fan, Microwave, Gas Water Heater
    • Association Amenities: Playground, Fitness Center, Park, Security, Fence Restrictions, Tennis Court(s), Recreation Facilities
    • Association Fee Frequency: Annually
    • Association Fee Requirement: Required
    • Attached Garage YN: 1
    • Available For Lease YN: 1
    • Building Area Source: Builder
    • Community Features: Deed Restrictions, Playground, Park, Pool, Fitness, Tennis Courts
    • Construction Materials: Block, Stucco
    • Cooling: Central Air, Zoned
    • Country: US
    • Direction Faces: North
    • DPRYN: 1
    • Exist Lse Tenant YN: 0
    • Fireplace YN: 0
    • Flooring: Carpet, Ceramic Tile, Wood
    • Foundation Details: Slab
    • Garage YN: 1
    • Heating: Central, Natural Gas, Radiant Ceiling
    • Exterior Features: Irrigation System, Lighting, Sliding Doors, Storage, Hurricane Shutters, Sprinkler Metered
    • Interior Features: Eating Space In Kitchen, Open Floorplan, Split Bedroom, Walk-In Closet(s), Kitchen/Family Room Combo, Solid Surface Counters, Built in Features, Vaulted Ceiling(s), In Wall Pest System, Tray Ceiling(s)
    • Furnished: Unfurnished
    • Homestead YN: 0
    • Listing Service: Full Service
    • Lot Features: In County, Sidewalk, Street Paved
    • Major Change Type: Pending
    • Mls Status: Pending
    • Ownership: Fee Simple
    • Parking Features: Garage Door Opener
    • Patio And Porch Features: Patio, Covered
    • Pets Allowed: Yes
    • Pool Private YN: 0
    • Utilities: Electricity Connected, Natural Gas Connected, Cable Available, Public, Street Lights, Electricity Available, Fiber Optics, NaturalGas Available, Fire Hydrant, Sprinkler Recycled, Sprinkler Meter
    • Previous Status: Active
    • Property Sub Type: Single Family Residence
    • Property Type: Residential
    • Realtor Info Confidential: Vacant
    • Roof: Shingle
    • Security Features: Smoke Detector(s), Security System Owned
    • Sewer: Public Sewer
    • Syndicate To: Homes.com, HomeSnap, Realtor.com, State27Homes.com, Zillow/Trulia
    • Total Acreage: Up to 10, 889 Sq. Ft.
    • Water Access YN: 0
    • Water Extras YN: 0
    • Waterfront Feet Total: 0
    • Waterfront YN: 0
    • Water Source: Public
    • Water View YN: 0
    • Window Features: Thermal Windows
    • Laundry Features: Inside
    • Lease Restrictions YN: 1
    • Minimum Lease: 7 Months
    • Association Approval Required YN: 1
    • Vegetation: Trees/Landscaped
    • New Construction YN: 1
    • Disclosures: HOA/PUD/Condo Disclosure
    • Levels: One
    • Zoning: PD
    • Year Built: 2019
    • Architectural Style: Traditional
    • Tax Year: 2019
    • County Or Parish: Hillsborough
    • List Agent AOR: Tampa
    • List AOR: Tampa
    • Room Count: 4
    • Public Survey Section: 23
    • Disaster Mitigation: Hurricane Shutters/Windows, Above Flood Plain
    • Green Indoor Air Quality: Ventilation, Non Toxic Pest Control
    • Green Water Conservation: Irrigation-Reclaimed Water, Low-Flow Fixtures, Drip Irrigation
    • Public Survey Range: 19
    • Property Condition: Under Construction
    • Green Landscaping: Fl. Friendly/Native Landscape
    • Lot Size Dimensions: 60x120
    • Garage Dimensions: 29x21
    • MLS Area Major: 33572 - Apollo Beach / Ruskin
    • Pet Restrictions: per deed restrictions
    • Association Fee: 78.00
    • Building Area Total: 2615.00
    • Living Area: 2615.00
    • Flood Zone Code: Pd
    • Additional Lease Restrictions: per deed restrictions
    • Approval Process: Per Deed restrictions
    • Builder Name: David Weekley Homes
    • Subdivision Name: WATERSET PHASE 5A-1
    • Association Name: Castel group
    • Builder Model: Serefina
    • Tax Annual Amount: 5003.00
    • Ownership: Fee Simple

    Price history

    DateEventPrice
    10/10/2019Sold$408,500$156/sqft
    Source: Public Record Report a problem

    Public tax history

    YearProperty taxesTax assessment
    2025$10,937 +5.7%$389,322 +2.9%
    2024$10,351 +7.3%$378,350 +3%
    2023$9,650 +5.8%$367,330 +3%
    2022$9,121 +1%$356,631 +3%
    2021$9,029 +1.4%$346,244 +1.4%
    2020$8,907 +102.3%$341,464 +529.3%
    2019$4,402 $54,261

    Find assessor info on the county website

    Neighborhood: 33572

    Nearby schools

    GreatSchools rating
    Schools provided by the listing agent
    • Elementary: Doby Elementary-HB
    • Middle: Eisenhower-HB
    • High: East Bay-HB

    Source: The MLS. This data may not be complete. We recommend contacting the local school district to confirm school assignments for this home.

    Get a cash offer in 3 minutes
    Find out how much your home could sell for in as little as 3 minutes with a no-obligation cash offer.
    Estimated market value
    $565,600
    Get a cash offer in 3 minutes
    Find out how much your home could sell for in as little as 3 minutes with a no-obligation cash offer.
    Estimated market value
    $565,600