7407 Philatelic Dr, Spring Hill, FL 34606 -- Welcome home to this beautifully updated 3 bedroom, 2.5 bathroom home with a 2-car garage, offering a bright, modern feel with plenty of space for everyday living and entertaining.
Major updates provide peace of mind, including a roof replaced in 2016, newer windows installed in 2019, AC replaced in 2020, and a hot water heater approximately 5 years old.
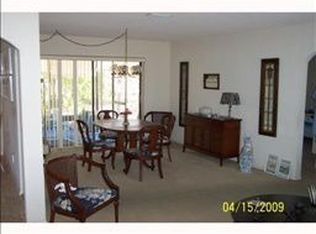
Step inside and enjoy a thoughtfully designed floor plan featuring both a formal living and dining room, along with a spacious family room, providing multiple areas to relax and gather. This home has been completely updated with stylish finishes throughout, creating a fresh and move-in-ready atmosphere.
Enjoy Florida living at its best with the covered, screened enclosed lanai and included hot tub -- the perfect place to relax and unwind after a long day. The fenced backyard offers privacy and additional outdoor space, complete with a storage shed for all your tools, lawn equipment, and extra storage needs.
Conveniently located just minutes from local shopping, restaurants, medical facilities, and everyday amenities, plus the famous Weeki Wachee River where you can enjoy kayaking, boating, swimming, and Florida's beautiful natural surroundings.
Don't miss the opportunity to own this beautifully updated Spring Hill home -- schedule your private showing today!
Sold for $310,000
Zillow last checked:
Listing updated:
Bought with:
PAID RECIPROCAL
Paid Reciprocal Office
Source: HCMLS,MLS#: 2260100
Price history
| Date | Event | Price |
|---|---|---|
| 8/27/2026 | Sold | $310,000-1.6%$190/sqft |
Source:  HCMLS #2260100 Report a problem HCMLS #2260100 Report a problem | ||
| 8/11/2026 | Listed for sale | $315,000$193/sqft |
Source:  Stellar MLS #W7887223 Report a problem Stellar MLS #W7887223 Report a problem | ||
| 7/11/2026 | Contingent | $315,000$193/sqft |
Source: Stellar MLS #W7887223 Report a problem | ||
| 7/11/2026 | Pending sale | $315,000$193/sqft |
Source: HCMLS #2260100 Report a problem | ||
| 7/9/2026 | Listed for sale | $315,000-4.5%$193/sqft |
Source: Stellar MLS #W7887223 Report a problem | ||
| 4/19/2022 | Sold | $330,000+15.8%$202/sqft |
Source: eXp Realty #74881645 Report a problem | ||
| 3/27/2022 | Pending sale | $285,000$175/sqft |
Source: Stellar MLS #T3359602 Report a problem | ||
| 3/22/2022 | Listed for sale | $285,000+127.8%$175/sqft |
Source: Stellar MLS #T3359602 Report a problem | ||
| 2/16/2016 | Sold | $125,100-3.7%$77/sqft |
Source: Stellar MLS #T2788116 Report a problem | ||
| 1/15/2016 | Pending sale | $129,900$80/sqft |
Source: ADDvantage Real Estate #2166019 Report a problem | ||
| 1/2/2016 | Price change | $129,900-3.7%$80/sqft |
Source: ADDvantage Real Estate #2166019 Report a problem | ||
| 12/11/2015 | Price change | $134,900-3.6%$83/sqft |
Source: ADDvantage Real Estate #2166019 Report a problem | ||
| 11/18/2015 | Price change | $139,900-6.7%$86/sqft |
Source: ADDvantage Real Estate #2166019 Report a problem | ||
| 11/10/2015 | Listed for sale | $149,900+225.2%$92/sqft |
Source: ADVANTAGE REAL EST. SERVICE #T2788116 Report a problem | ||
| 6/12/2015 | Sold | $46,100$28/sqft |
Source: Public Record Report a problem | ||
Nearby homes
- $296,2003 bd2 ba1.6k sqft7403 Philatelic Dr, Spring Hill, FL 34606Off Market
- $252,9002 bd2 ba1.3k sqft7411 Philatelic Dr, Spring Hill, FL 34606Off Market
- $295,7003 bd2 ba1.6k sqft3426 Hilltop Cir, Spring Hill, FL 34606Off Market
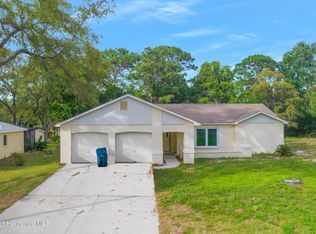
- $246,0002 bd2 ba1.5k sqft3430 Hilltop Cir, Spring Hill, FL 34606Off Market
Get a cash offer in 3 minutes
Find out how much your home could sell for in as little as 3 minutes with a no-obligation cash offer.
Estimated market value
$310,000
