Skip main navigation
Off market
  • $1,682,200

    7407 Rebecca Dr, Alexandria, VA 22307

    5beds
    4,310sqft
    SingleFamily
    Built in 1988
    0.36 Acres Lot
    $1,682,200 Zestimate®
    $390/sqft
    $6,260 Estimated rent

    Home value

    $1,682,200

    $1.60M - $1.78M

    $6,260/mo

    Zestimate® history
    Loading
    Loading...

    Owner options

    List your home for rent

    $6,260/mo

    Rent Zestimate®

    Find your next renter with Zillow Rental Manager. Plus, with online applications, you can quickly screen prospective tenants – for free.

    Learn more

    $6,260/mo

    Rent Zestimate®

    Refinance and save

    $8,500/mo

    Est. payment

    Refinancing to a lower rate could help reduce your monthly payments and save thousands over the life of the loan.

    See today's rates

    $8,500/mo

    Est. payment

    Explore your selling options

    Work with a Zillow partner agent

    Leverage their expertise and Zillow's premium Showcase listings to get your home seen by more buyers.

    Get started

    List with your own agent

    Get your home in front of millions of buyers by listing it on Zillow.

    Learn how to do it

    Sell it yourself

    Take full control of how buyers see your home on Zillow by listing For Sale by Owner (FSBO).

    List your home

    What's special

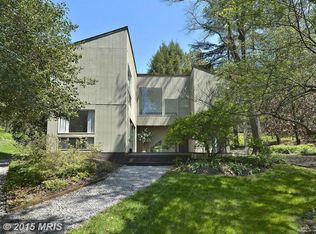
    Stunning custom-built contemporary in desired Hollin Hills with over 4300 square feet of living space. Light-filled entry with vaulted ceilings, floor-to-ceiling windows, and large skylights. Huge main level primary suite with floor-to-ceiling windows, and a private deck for enjoying nature. Amazing storage with a large walk-in closet. A spa-like bathroom that features two vanities, a soaking tub, a walk-in shower and a separate toilet room with a high end Toto toilet/bidet. The family room was expanded to add a gas fireplace with custom built-ins and a wet bar area that is perfect for entertaining guests. Open gourmet kitchen with a cooktop island. Separate dining room with large Nelson Bubble light fixture leads to step down living room with wood burning fireplace. Fabulous staircase leads to upper level that has a second primary suite with two walk-in closets and an en-suite bathroom and two additional large bedrooms and bath. Lower level recreation room remodeled to add hardwood floors, gas fireplace, and custom built-ins. Fifth bedroom/office as well as a full bath, laundry room, and tons of storage. Extensive patios added to create a private oasis with spectacular landscaping and hardscaping, in-ground sprinkler system and waterfall feature on patio as well as a contemporary gas fire pit. High-end glass garage doors with oversized 2 car garage and large conditioned storage room. So many high-end updates throughout this custom home built by Boucher.

    This property is off market, which means it's not currently listed for sale or rent on Zillow. This may be different from what's available on other websites or public sources.

    Facts & features

    Interior

    Bedrooms & bathrooms
    • Bedrooms: 5
    • Bathrooms: 5
    • Full bathrooms: 4
    • 1/2 bathrooms: 1
    Heating
    • Heat pump
    Appliances
    • Included: Dishwasher, Dryer, Microwave, Refrigerator, Washer
    Features
    • Floor Plan - Open, Master Bath(s), WhirlPool/HotTub, Recessed Lighting, CeilngFan(s), Kitchen - Gourmet, Breakfast Area, Kitchen - Island, Carpet, Wine Storage
    • Flooring: Tile, Carpet, Hardwood
    • Has fireplace: Yes
    Interior area
    • Total interior livable area: 4,310 sqft

    Property

    Parking
    • Parking features: Garage - Attached
    Accessibility
    • Accessibility features: 2+ Access Exits
    Features
    • Exterior features: Wood
    Lot
    • Size: 0.36 Acres
    Details
    • Parcel number: 0933040008

    Construction

    Type & style
    • Home type: SingleFamily
    Materials
    • Wood
    • Roof: Composition
    Condition
    • Year built: 1988

    Community & HOA

    Location
    • Region: Alexandria

    Financial & listing details

    • Price per square foot: $390/sqft
    • Tax assessed value: $1,503,340
    • Annual tax amount: $17,989

    Price history

    DateEventPrice
    11/7/2022Sold$1,374,5000%$319/sqft
    Source: Bright MLS #VAFX2094574 Report a problem
    10/27/2022Pending sale$1,374,900$319/sqft
    Source: Bright MLS #VAFX2094574 Report a problem
    9/29/2022Contingent$1,374,900$319/sqft
    Source: Long & Foster Broker Feed #VAFX2094574 Report a problem
    9/21/2022Listed for sale$1,374,900$319/sqft
    Source: Long & Foster Broker Feed #VAFX2094574 Report a problem
    9/21/2022Contingent$1,374,900$319/sqft
    Source: Bright MLS #VAFX2094574 Report a problem
    9/16/2022Listed for sale$1,374,900+1.8%$319/sqft
    Source: Bright MLS #VAFX2094574 Report a problem
    11/8/2021Sold$1,350,000+22.7%$313/sqft
    Source: Bright MLS #VAFX2022314 Report a problem
    4/16/2019Sold$1,100,000+0%$255/sqft
    Source: Public Record Report a problem
    2/12/2019Pending sale$1,099,900$255/sqft
    Source: Long & Foster Real Estate, Inc. #VAFX747768 Report a problem
    2/3/2019Listed for sale$1,099,900$255/sqft
    Source: Long & Foster Real Estate, Inc. #VAFX747768 Report a problem
    1/23/2019Pending sale$1,099,900$255/sqft
    Source: Long & Foster Real Estate, Inc. #VAFX747768 Report a problem
    1/18/2019Listed for sale$1,099,900+20.5%$255/sqft
    Source: Long & Foster Real Estate, Inc. #VAFX747768 Report a problem
    1/1/2015Sold$912,440$212/sqft
    Source: Long & Foster Broker Feed #1004103084_100 Report a problem
    10/9/2012Sold$912,440-2.9%$212/sqft
    Source: Public Record Report a problem
    9/5/2012Pending sale$940,000$218/sqft
    Source: Long & Foster Real Estate #FX7899620 Report a problem
    8/4/2012Price change$940,000-5.9%$218/sqft
    Source: Long & Foster Real Estate #FX7899620 Report a problem
    6/9/2012Price change$999,000-2%$232/sqft
    Source: McEnearney Associates Inc., Realtors #FX7842312 Report a problem
    5/16/2012Price change$1,019,000-7.3%$236/sqft
    Source: McEnearney Associates Inc., Realtors #FX7842312 Report a problem
    3/1/2012Listed for sale$1,099,000$255/sqft
    Source: Active Website #FX7783432 Report a problem

    Public tax history

    YearProperty taxesTax assessment
    2025$17,989 +8.4%$1,503,340 +8.6%
    2024$16,594 +4.4%$1,384,430 +1.4%
    2023$15,901 +5.6%$1,365,580 +7%
    2022$15,063 $1,275,760 +12.8%
    2021-- $1,130,660 +8%
    2020$12,760 +2.1%$1,046,870 +2.3%
    2019$12,498 +0.3%$1,023,460
    2018$12,463 +4.7%$1,023,460 +2.8%
    2017$11,902 +0.2%$995,460
    2016$11,877 +6.7%$995,460 +3%
    2015$11,131 +6.3%$966,480 +6.3%
    2014$10,469 $909,170 +2%
    2013-- $891,730 +5.7%
    2012-- $843,590 -4.2%
    2011-- $880,750 +1%
    2010-- $872,290
    2009-- $872,290 -14.9%
    2008-- $1,024,790 +17.3%
    2007-- $873,400 +44.4%
    2003-- $604,675 +15%
    2002-- $525,805 +21.4%
    2001-- $433,190
    Find assessor info on the county website

    Neighborhood: Hybla Valley

    Nearby schools

    GreatSchools rating
    Schools provided by the listing agent
    • Elementary: HOLLIN MEADOWS
    • Middle: SANDBURG
    • High: WEST POTOMAC
    • District: FAIRFAX COUNTY PUBLIC SCHOOLS

    Source: The MLS. This data may not be complete. We recommend contacting the local school district to confirm school assignments for this home.

    Get a cash offer in 3 minutes
    Find out how much your home could sell for in as little as 3 minutes with a no-obligation cash offer.
    Estimated market value
    $1,682,200
    Get a cash offer in 3 minutes
    Find out how much your home could sell for in as little as 3 minutes with a no-obligation cash offer.
    Estimated market value
    $1,682,200