Skip main navigation
Sold for $630,000
  • $630,000

    7407 S JUANITA STREET, TAMPA, FL 33616

    3beds
    1,700sqft
    Single Family Residence
    Built in 2019
    5,000 Square Feet Lot
    $638,800 Zestimate®
    $371/sqft
    $3,327 Estimated rent

    Home value

    $638,800

    $607,000 - $671,000

    $3,327/mo

    Zestimate® history
    Loading
    Loading...

    Owner options

    List your home for rent

    $3,327/mo

    Rent Zestimate®

    Find your next renter with Zillow Rental Manager. Plus, with online applications, you can quickly screen prospective tenants – for free.

    Learn more

    $3,327/mo

    Rent Zestimate®

    Refinance and save

    $4,354/mo

    Est. payment

    Refinancing to a lower rate could help reduce your monthly payments and save thousands over the life of the loan.

    See today's rates

    $4,354/mo

    Est. payment

    Explore your selling options

    Work with a Zillow partner agent

    Leverage their expertise and Zillow's premium Showcase listings to get your home seen by more buyers.

    Get started

    List with your own agent

    Get your home in front of millions of buyers by listing it on Zillow.

    Learn how to do it

    Sell it yourself

    Take full control of how buyers see your home on Zillow by listing For Sale by Owner (FSBO).

    List your home

    What's special

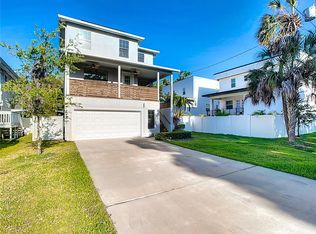
    Welcome to your dream home! This beautifully updated 3 bedroom, 2 full bath residence, built in 2019, offers the perfect blend of modern elegance and comfort. The second floor offers 1,700 sqft of main living space and the first floor is accounted for livable space featuring an additional 1,400 sqft that can be used as a flex/bonus room. Nestled in the heart of Port Tampa, this home is a true gem waiting for you. Step inside to discover stunning vinyl flooring that flows seamlessly throughout the entire home, providing both durability and style. The open-concept living space is ideal for entertaining, with plenty of natural light creating a warm and inviting atmosphere. The gourmet kitchen boasts sleek countertops, stainless steel appliances, and ample cabinetry, making meal preparation a delight. Adjacent to the kitchen, the dining area is perfect for family gatherings and intimate dinners. Retreat to the spacious master suite, featuring a luxurious en-suite bath with dual vanities, a walk-in shower and walk-in closets. The two additional bedrooms are generously sized, offering flexibility for guests, a home office, or a growing family. One of the standout features of this home is the versatile first-floor living space. Whether you envision a home gym, a cozy hangout area, or a creative studio, this space can be customized to suit your lifestyle and needs. Outside, the backyard provides a private oasis for relaxation and outdoor activities. Whether you're looking to enjoy the backyard or stay cool under the screened in porch. You also get the benefit of the screened in porch off the second floor. Located in the desirable Port Tampa area, this home is conveniently close to parks, shopping, dining, and top-rated schools. With easy access to major highways, downtown Tampa and the beautiful Gulf Coast beaches are just a short drive away. Main features to point out; NO HOA, newly astro turfed backyard, REME Halo whole air purifier, reverse osmosis drinking water system, oversized laundry room, water softener, and EV charging outlet. Don't miss this opportunity to own a piece of paradise. Schedule your private tour today and experience the best of Port Tampa living!

    Zillow last checked:

    Listing updated:

    Listed by:

    Ashley Nadeau 315-558-3531,

    BHHS FLORIDA PROPERTIES GROUP 813-251-2002

    Bought with:

    Jackie Turek, 3446909

    LPT REALTY, LLC

    Source: Stellar MLS,MLS#: T3540626MLS LogoOriginating MLS: Tampa

    Facts & features

    Interior

    Bedrooms & bathrooms
    • Bedrooms: 3
    • Bathrooms: 2
    • Full bathrooms: 2
    Primary bedroom
    • Features: Built-in Closet
    • Level: Second
    • Dimensions: 13x14
    Bedroom 2
    • Features: Built-in Closet
    • Level: Second
    • Dimensions: 11x14
    Bedroom 3
    • Features: Built-in Closet
    • Level: Second
    • Dimensions: 11x14
    Dining room
    • Level: Second
    • Dimensions: 10x10
    Kitchen
    • Level: Second
    • Dimensions: 8x11
    Living room
    • Level: Second
    • Dimensions: 15x16
    Heating
    • Electric
    Cooling
    • Central Air
    Appliances
    • Included: Oven, Cooktop, Dishwasher, Disposal, Dryer, Electric Water Heater, Exhaust Fan, Freezer, Kitchen Reverse Osmosis System, Microwave, Refrigerator, Washer, Water Filtration System, Water Softener
    • Laundry: Inside, Laundry Room
    Features
    • Ceiling Fan(s), High Ceilings, Kitchen/Family Room Combo, Open Floorplan, Smart Home, Stone Counters, Thermostat, Walk-In Closet(s)
    • Flooring: Carpet, Tile, Vinyl
    • Windows: Hurricane Shutters
    • Has fireplace: No
    Interior area
    • Total structure area: 3,710
    • Total interior livable area: 1,700 sqft

    Property

    Parking
    • Total spaces: 2
    • Parking features: Covered, Driveway, Electric Vehicle Charging Station(s), Other, Oversized, Split Garage
    • Attached garage spaces: 2
    • Has uncovered spaces: Yes
    Features
    • Levels: Two
    • Stories: 2
    • Exterior features: Balcony, Irrigation System, Rain Gutters, Sprinkler Metered, Storage
    Lot
    • Size: 5,000 Square Feet
    Details
    • Parcel number: A20301842J00018700004.0
    • Zoning: RS-50
    • Special conditions: None

    Construction

    Type & style
    • Home type: SingleFamily
    • Property subtype: Single Family Residence
    Materials
    • Block, Wood Frame
    • Foundation: Slab
    • Roof: Shingle
    Condition
    • New construction: No
    • Year built: 2019

    Utilities & green energy

    • Sewer: Public Sewer
    • Water: Public
    • Utilities for property: BB/HS Internet Available, Electricity Available, Electricity Connected, Sewer Available, Street Lights, Water Available, Water Connected

    Community & HOA

    Community
    • Pet fee: $0 monthly
    • Subdivision: PORT TAMPA CITY MAP
    HOA
    • Has HOA: No
    Location
    • Region: Tampa

    Financial & listing details

    • Price per square foot: $371/sqft
    • Tax assessed value: $462,196
    • Annual tax amount: $7,297
    • Date on market: 7/11/2024
    • Cumulative days on market: 23 days
    • Ownership: Fee Simple
    • Total actual rent: 0
    • Electric utility on property: Yes
    • Road surface type: Asphalt

    Price history

    DateEventPrice
    8/30/2024Sold$630,000-2.3%$371/sqft
    Source: Stellar MLS #T3540626 Report a problem
    8/6/2024Pending sale$645,000$379/sqft
    Source: Stellar MLS #T3540626 Report a problem
    7/31/2024Price change$645,000-0.8%$379/sqft
    Source: Stellar MLS #T3540626 Report a problem
    7/12/2024Listed for sale$650,000-5.7%$382/sqft
    Source: Stellar MLS #T3540626 Report a problem
    7/11/2024Listing removed$689,000$405/sqft
    Source: Stellar MLS #T3501548 Report a problem
    3/29/2024Listing removed--
    Source: Stellar MLS #T3501548 Report a problem
    3/26/2024Price change$689,000-1.6%$405/sqft
    Source: Stellar MLS #T3501548 Report a problem
    3/2/2024Price change$699,900-2.8%$412/sqft
    Source: Stellar MLS #T3501548 Report a problem
    2/13/2024Price change$719,900-2%$423/sqft
    Source: Stellar MLS #T3501548 Report a problem
    2/1/2024Listed for sale$734,900+23.5%$432/sqft
    Source: Stellar MLS #T3501548 Report a problem
    3/22/2022Sold$595,000$350/sqft
    Source: Public Record Report a problem
    2/16/2022Pending sale$595,000$350/sqft
    Source: Stellar MLS #T3352202 Report a problem
    2/14/2022Listed for sale$595,000+50.6%$350/sqft
    Source: Stellar MLS #T3352202 Report a problem
    3/30/2020Sold$395,000-10.2%$232/sqft
    Source: Public Record Report a problem
    2/10/2020Pending sale$439,900$259/sqft
    Source: CHARLES RUTENBERG REALTY INC #T3202342 Report a problem
    6/18/2019Listed for sale$439,900+528.4%$259/sqft
    Source: CHARLES RUTENBERG REALTY INC #T3179115 Report a problem
    3/20/2018Sold$70,000-17.6%$41/sqft
    Source: Public Record Report a problem
    1/19/2018Pending sale$85,000$50/sqft
    Source: BHHS HATTON & ASSOCIATES #T2909445 Report a problem
    10/20/2017Listed for sale$85,000$50/sqft
    Source: BHHS HATTON & ASSOCIATES #T2909445 Report a problem

    Public tax history

    YearProperty taxesTax assessment
    2025-- $462,196 +8.4%
    2024$7,477 +2.5%$426,562 +3%
    2023$7,297 +2.1%$414,138 +2.5%
    2022$7,147 +5.4%$404,084 +6.9%
    2021$6,783 -17.6%$377,983 -5.4%
    2020$8,236 +683.2%$399,714 +661.4%
    2019$1,052 $52,500 +5%
    2018$1,052 +46.5%$50,000 +11.1%
    2017$718 +9%$45,000 +90.9%
    2016$659 +4.7%$23,572 +10%
    2015$629 +17.6%$21,429 +10%
    2014$535 $19,481 +10%
    2013$535 +54.3%$17,710 +10%
    2012$347 -17.8%$16,100 -17.6%
    2011$422 -4.9%$19,550 -5.6%
    2010$444 -50.3%$20,700 -50%
    2009$893 -18.5%$41,400 -18.2%
    2008$1,096 -14.4%$50,600 -15.4%
    2007$1,280 -1%$59,800 +8.3%
    2006$1,293 +66.4%$55,200 +71.4%
    2005$777 $32,200 +75%
    2004-- $18,400
    2003-- $18,400 +33.3%
    2002-- $13,800 +57.9%
    2001-- $8,740
    2000$223 $8,740
    Find assessor info on the county website

    Neighborhood: Port Tampa City

    Nearby schools

    GreatSchools rating
    Schools provided by the listing agent
    • Elementary: West Shore-HB
    • Middle: Monroe-HB
    • High: Robinson-HB

    Source: Stellar MLS. This data may not be complete. We recommend contacting the local school district to confirm school assignments for this home.

    Get a cash offer in 3 minutes
    Find out how much your home could sell for in as little as 3 minutes with a no-obligation cash offer.
    Estimated market value
    $638,800
    Get a cash offer in 3 minutes
    Find out how much your home could sell for in as little as 3 minutes with a no-obligation cash offer.
    Estimated market value
    $638,800