Welcome home! To this beautiful 2-story home in sought-after Columbine Knolls neighborhood. Large lot, huge backyard w/mountain views, backs to park. You will first notice the meticulously maintained front yard, welcoming front porch w/ updated front door and newer James Hardie ColorPlus siding. Step inside to a beautifully updated main floor with refinished wood floors, newer doors and baseboards, freshly painted throughout. Spacious family room is off the kitchen with gas fireplace for those chilly Colorado nights. Private office provides a space for remote workers. You will find 3 spacious bedrooms all with hardwood floors. Primary suite to die for with a huge walk-in closet/dressing room attached. Large, newly remodeled primary bathroom has a large shower, double sinks and dolomite countertops, volcanic ash tub, tile floors and soft-close drawers w/ hidden appliance plugs inside. Large patio leads from primary bath out to backyard deck with beautiful mountain/sunset views. Head down to the newly painted and refinished basement which offers a rec room, 2 additional bedrooms (one non-conforming) & newly remodeled bathroom. Lots of versatile space! Out back you will find a huge yard with a deck heading down from the second level, covered patio w/stamped concrete floor, ceiling fan, vegetable garden, mature trees and a shed. Enjoy the tranquil space with mountain range views, great for entertaining and bbq-ing. Home has been meticulously cared for and maintained! You will love this well-established neighborhood and are part of Foothills Recreation District. Close to area schools, shopping, C-470, restaurants, light rail and historic Downtown Littleton. Updates include; *remodel of main and upper levels *replaced roof * James Hardie Color Plus siding *furnace & HVAC *many rooms repainted *replaced electrical panels *updated electrical pig-tailing *sewer line replaced from house to main *new windows * radon mitigation. Full list in supplements.
Sold for $999,500
$999,500
7407 S Lamar Street, Littleton, CO 80128
5beds
3,758sqft
Single Family Residence
Built in 1971
0.39 Acres Lot
$1,090,000 Zestimate®
$266/sqft
$4,586 Estimated rent
Home value
$1,090,000
$1.01M - $1.18M
$4,586/mo
Zestimate® history
Owner options
List your home for rent
$4,586/mo
Rent Zestimate®
Find your next renter with Zillow Rental Manager. Plus, with online applications, you can quickly screen prospective tenants – for free.
$4,586/mo
Rent Zestimate®
Refinance and save
$5,783/mo
Est. payment
Refinancing to a lower rate could help reduce your monthly payments and save thousands over the life of the loan.
$5,783/mo
Est. payment
Explore your selling options
Work with a Zillow partner agent
Leverage their expertise and Zillow's premium Showcase listings to get your home seen by more buyers.
Get startedList with your own agent
Get your home in front of millions of buyers by listing it on Zillow.
Learn how to do itSell it yourself
Take full control of how buyers see your home on Zillow by listing For Sale by Owner (FSBO).
List your homeWhat's special
Zillow last checked:
Listing updated:
Listed by:
Kim Martins 908-922-7650 kim.martins10@gmail.com,
RE/MAX Synergy,
Kari Kline 720-323-5768,
RE/MAX Synergy
Bought with:
Latasha Mountjoy
Compass - Denver
Source: REcolorado as distributed by MLS GRID,MLS#: 6676902
Facts & features
Interior
Bedrooms & bathrooms
- Bedrooms: 5
- Bathrooms: 4
- Full bathrooms: 2
- 3/4 bathrooms: 1
- 1/2 bathrooms: 1
- Main level bathrooms: 1
Primary bedroom
- Description: With Large, Walk-In Closet/Dressing Room
- Level: Upper
Bedroom
- Description: Large Secondary Bedroom Faces Mountains With Gorgeous Views
- Level: Upper
Bedroom
- Level: Upper
Bedroom
- Level: Basement
Bedroom
- Description: Non-Conforming.
- Level: Basement
Primary bathroom
- Description: Updated 5-Piece Bath With Huge Walk-In Shower, Volcanic Ash Tub, Soft Close Drawers With Electrical Outlets Inside Cabinets , Door That Leads To Large Deck With Mountain Views.
- Level: Upper
Bathroom
- Level: Main
Bathroom
- Description: Updated
- Level: Upper
Bathroom
- Description: Just Updated With New Shower/Flooring/Vanity.
- Level: Basement
Dining room
- Description: Formal Dining Room Off Of Large, Open And Bright Living Room.
- Level: Main
Family room
- Description: With Gas Fireplace.
- Level: Main
Family room
- Description: Newly Painted Basement. New Recessed Can Lights.
- Level: Basement
Kitchen
- Description: Newly Painted Cabinets. Eating Space Next To Family Room. Gas Stove Top/Electric Oven.
- Level: Main
Laundry
- Level: Main
Living room
- Description: With Lovely Over-Sized Windows.
- Level: Main
Office
- Level: Main
Heating
- Forced Air, Natural Gas
Cooling
- Attic Fan, Central Air
Appliances
- Included: Dishwasher, Disposal, Gas Water Heater, Microwave, Oven, Range, Refrigerator
- Laundry: In Unit
Features
- Ceiling Fan(s), Eat-in Kitchen, Entrance Foyer, Five Piece Bath, Granite Counters, Primary Suite, Radon Mitigation System, Solid Surface Counters, Walk-In Closet(s)
- Flooring: Carpet, Laminate, Linoleum, Tile, Wood
- Windows: Window Coverings
- Basement: Crawl Space,Finished,Full
- Number of fireplaces: 1
- Fireplace features: Family Room, Gas, Insert
Interior area
- Total structure area: 3,758
- Total interior livable area: 3,758 sqft
- Finished area above ground: 2,647
- Finished area below ground: 1,111
Property
Parking
- Total spaces: 2
- Parking features: Concrete
- Attached garage spaces: 2
Features
- Levels: Two
- Stories: 2
- Patio & porch: Covered, Deck, Front Porch, Patio
- Exterior features: Balcony, Garden, Lighting, Private Yard, Rain Gutters
- Fencing: Full
- Has view: Yes
- View description: Mountain(s)
Lot
- Size: 0.39 Acres
- Features: Borders Public Land, Corner Lot, Greenbelt, Irrigated, Landscaped, Level, Sprinklers In Front, Sprinklers In Rear
Details
- Parcel number: 080555
- Zoning: R-1A
- Special conditions: Standard
Construction
Type & style
- Home type: SingleFamily
- Property subtype: Single Family Residence
Materials
- Cement Siding, Other
- Roof: Composition
Condition
- Updated/Remodeled
- Year built: 1971
Details
- Builder model: French Country
Utilities & green energy
- Sewer: Public Sewer
- Water: Public
Community & HOA
Community
- Security: Carbon Monoxide Detector(s), Security System, Smoke Detector(s), Video Doorbell
- Subdivision: Columbine Knolls
HOA
- Has HOA: Yes
- HOA fee: $50 annually
- HOA name: Columbine Knolls HOA
- HOA phone: 877-737-4220
Location
- Region: Littleton
Financial & listing details
- Price per square foot: $266/sqft
- Tax assessed value: $799,213
- Annual tax amount: $4,296
- Date on market: 3/15/2024
- Listing terms: Cash,Conventional,FHA,Jumbo,VA Loan
- Exclusions: Washer/Dryer (Dryer Is Negotiable, Washer Does Not Work And Will Be Removed), Sellers' Personal Property, Staging Items.
- Ownership: Individual
- Road surface type: Paved
Price history
| Date | Event | Price |
|---|---|---|
| 4/12/2024 | Sold | $999,500$266/sqft |
Source:  REcolorado as distributed by MLS GRID #6676902 Report a problem REcolorado as distributed by MLS GRID #6676902 Report a problem | ||
| 3/21/2024 | Pending sale | $999,500$266/sqft |
Source: REcolorado as distributed by MLS GRID #6676902 Report a problem | ||
| 3/15/2024 | Listed for sale | $999,500+230.4%$266/sqft |
Source: REcolorado as distributed by MLS GRID #6676902 Report a problem | ||
| 1/2/2001 | Sold | $302,500$80/sqft |
Source: Public Record Report a problem | ||
Public tax history
| Year | Property taxes | Tax assessment |
|---|---|---|
| 2025 | $4,399 +0.2% | $49,951 +14.3% |
| 2024 | $4,390 +2.2% | $43,696 |
| 2023 | $4,296 -1.5% | $43,696 +4.1% |
| 2022 | $4,361 +10.1% | $41,973 -2.8% |
| 2021 | $3,961 | $43,181 +9.7% |
| 2020 | $3,961 +1.3% | $39,347 |
| 2019 | $3,910 +8.6% | $39,347 +11.7% |
| 2018 | $3,601 | $35,224 |
| 2017 | $3,601 +22% | $35,224 +18.2% |
| 2016 | $2,952 | $29,801 |
| 2015 | $2,952 +9.8% | $29,801 +15% |
| 2014 | $2,689 -3.2% | $25,916 |
| 2013 | $2,779 +2.5% | $25,916 -4.2% |
| 2012 | $2,712 +0.4% | $27,058 |
| 2011 | $2,701 +0.4% | $27,058 -0.6% |
| 2010 | $2,691 +0.2% | $27,220 |
| 2009 | $2,685 +0.8% | $27,220 -0.2% |
| 2008 | $2,664 +6% | $27,270 |
| 2007 | $2,513 +0.5% | $27,270 +7.3% |
| 2006 | $2,500 +5.7% | $25,420 +7.8% |
| 2005 | $2,366 +9.8% | $23,580 |
| 2004 | $2,154 -1.6% | $23,580 |
| 2003 | $2,189 +2.6% | $23,580 -1.1% |
| 2002 | $2,133 +10.3% | $23,850 +21.7% |
| 2001 | $1,933 -0.2% | $19,600 |
| 2000 | $1,938 | $19,600 |
Find assessor info on the county website
Neighborhood: 80128
Nearby homes
- $682,6004 bd2 ba1.9k sqft7417 S Lamar St, Littleton, CO 80128Off Market
- $852,8004 bd3 ba3.7k sqft6358 W Geddes Dr, Littleton, CO 80128Off Market
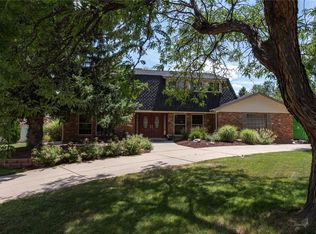
- $701,9004 bd3 ba2.5k sqft6417 W Geddes Dr, Littleton, CO 80128Off Market
- $691,2004 bd3 ba2.1k sqft6437 W Geddes Dr, Littleton, CO 80128Off Market
- $729,7004 bd2 ba1.9k sqft6377 W Geddes Dr, Littleton, CO 80128Off Market
- $706,3003 bd3 ba1.9k sqft7418 S Lamar St, Littleton, CO 80128Off Market
- $643,6005 bd3 ba2.2k sqft7427 S Lamar St, Littleton, CO 80128Off Market
- $711,6004 bd3 ba2.6k sqft6357 W Geddes Dr, Littleton, CO 80128Off Market
Nearby schools
GreatSchools rating
- 6/10Normandy Elementary SchoolGrades: PK-5Distance: 0.7 mi
- 6/10Ken Caryl Middle SchoolGrades: 6-8Distance: 0.2 mi
- 8/10Columbine High SchoolGrades: 9-12Distance: 1.5 mi
Schools provided by the listing agent
- Elementary: Normandy
- Middle: Ken Caryl
- High: Columbine
- District: Jefferson County R-1
Source: REcolorado as distributed by MLS GRID. This data may not be complete. We recommend contacting the local school district to confirm school assignments for this home.
Get a cash offer in 3 minutes
Find out how much your home could sell for in as little as 3 minutes with a no-obligation cash offer.
Estimated market value
$1,090,000
Get a cash offer in 3 minutes
Find out how much your home could sell for in as little as 3 minutes with a no-obligation cash offer.
Estimated market value
$1,090,000
- Colorado
- Jefferson County
- Littleton
- 80128
- 7407 S Lamar Street
Nearby cities
Nearby neighborhoods
Nearby zip codes
Other Littleton Topics
