Skip main navigation
Sold for $390,000
  • $390,000

    7407 Sandstone Dr, Groveland, FL 34736

    4beds
    2,303sqft
    Single Family Residence
    Built in 2025
    7,295 Square Feet Lot
    $390,300 Zestimate®
    $169/sqft
    $2,578 Estimated rent

    Home value

    $390,300

    $363,000 - $422,000

    $2,578/mo

    Zestimate® history
    Loading
    Loading...

    Owner options

    List your home for rent

    $2,578/mo

    Rent Zestimate®

    Find your next renter with Zillow Rental Manager. Plus, with online applications, you can quickly screen prospective tenants – for free.

    Learn more

    $2,578/mo

    Rent Zestimate®

    Refinance and save

    $2,721/mo

    Est. payment

    Refinancing to a lower rate could help reduce your monthly payments and save thousands over the life of the loan.

    See today's rates

    $2,721/mo

    Est. payment

    Explore your selling options

    Work with a Zillow partner agent

    Leverage their expertise and Zillow's premium Showcase listings to get your home seen by more buyers.

    Get started

    List with your own agent

    Get your home in front of millions of buyers by listing it on Zillow.

    Learn how to do it

    Sell it yourself

    Take full control of how buyers see your home on Zillow by listing For Sale by Owner (FSBO).

    List your home

    What's special

    Spacious loftNearby lakesChef-inspired kitchenDog parkCorner lotSerene primary suitePrivate en-suite bath
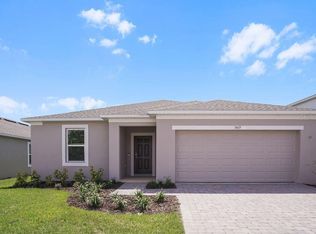
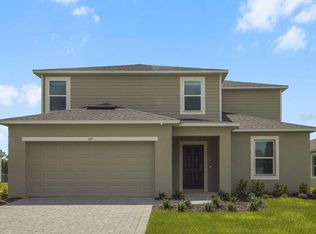
    What's Special: Corner Lot | Close to Amenity | Oversized Pantry - New Construction - Ready Now! Built by Taylor Morrison, America's Most Trusted Homebuilder. Welcome to the Cottonwood at 7407 Sandstone Drive in Waterstone! This beautifully designed new home offers space and style for modern living. On the main floor, the foyer opens to a secondary bedroom and full bath, perfect for guests. Continue into the open-concept dining and great room, which flows into a chef-inspired kitchen with a walk-in pantry and easy access to the patio, ideal for indoor/outdoor Florida living. Upstairs, you’ll find a spacious loft, two secondary bedrooms with a shared bath, and a serene primary suite featuring a walk-in closet and a private en-suite bath. For added convenience, the laundry room is located on the second floor. Life at Waterstone seamlessly blends with the natural beauty of Groveland, just minutes from Clermont and surrounded by Lake County’s rolling hills. Enjoy nearby lakes like Cherry Lake and Lake Minneola, plus quick access to the Western Beltway, Florida’s Turnpike, and State Roads 50 and 19. At home, planned amenities include a pool, cabana, dog park, Nature Play Space, and multiple National Wildlife Federation Monarch Butterfly Gardens, perfect for connecting with nature. Additional Highlights Include: All appliances, washer and dryer, extended tile, and whole house blinds. Photos are for representative purposes only. MLS#O6355884

    Zillow last checked:

    Listing updated:

    Listed by:

    Michelle Campbell 407-756-5025,

    TAYLOR MORRISON REALTY OF FLORIDA INC 407-756-5025

    Bought with:

    Jennifer Ramotar, 3322967

    RE/MAX FOXFIRE - HWY 40

    Source: Stellar MLS,MLS#: O6355884MLS LogoOriginating MLS: Orlando Regional

    Facts & features

    Interior

    Bedrooms & bathrooms
    • Bedrooms: 4
    • Bathrooms: 3
    • Full bathrooms: 3
    Rooms
    • Room types: Utility Room, Loft
    Primary bedroom
    • Features: Shower No Tub, Walk-In Closet(s)
    • Level: Second
    Bedroom 2
    • Features: Built-in Closet
    • Level: Second
    Bedroom 3
    • Features: Built-in Closet
    • Level: Second
    Bedroom 4
    • Features: Built-in Closet
    • Level: First
    Dining room
    • Features: No Closet
    • Level: First
    Great room
    • Features: No Closet
    • Level: First
    Kitchen
    • Features: No Closet
    • Level: First
    Loft
    • Features: No Closet
    • Level: Second
    Heating
    • Electric
    Cooling
    • Central Air
    Appliances
    • Included: Dishwasher, Disposal, Dryer, Microwave, Range, Refrigerator, Tankless Water Heater, Washer
    • Laundry: Inside, Laundry Room
    Features
    • Flooring: Carpet, Tile
    • Doors: Sliding Doors
    • Windows: Window Treatments
    • Has fireplace: No
    Interior area
    • Total structure area: 2,776
    • Total interior livable area: 2,303 sqft

    Property

    Parking
    • Total spaces: 2
    • Parking features: Driveway
    • Attached garage spaces: 2
    • Has uncovered spaces: Yes
    Features
    • Levels: Two
    • Stories: 2
    • Exterior features: Irrigation System
    Lot
    • Size: 7,295 Square Feet
    • Features: Corner Lot
    Details
    • Parcel number: 012224002000009500
    • Special conditions: None

    Construction

    Type & style
    • Home type: SingleFamily
    • Architectural style: Traditional
    • Property subtype: Single Family Residence
    Materials
    • Block
    • Foundation: Slab
    • Roof: Shingle
    Condition
    • Completed
    • New construction: Yes
    • Year built: 2025
    Details
    • Builder model: Cottonwood
    • Builder name: Taylor Morrison
    • Warranty included: Yes

    Utilities & green energy

    • Sewer: Public Sewer
    • Water: Public
    • Utilities for property: Cable Connected, Natural Gas Connected, Underground Utilities

    Community & HOA

    Community
    • Features: None
    • Pet fee: $0 monthly
    • Subdivision: WATERSTONE
    HOA
    • Has HOA: Yes
    • Amenities included: Other
    • Services included: Maintenance Grounds
    • HOA fee: $113 monthly
    • HOA name: CASTLE MANAGEMENT - DEAN GARROW
    • HOA phone: 954-792-6000
    Location
    • Region: Groveland

    Financial & listing details

    • Price per square foot: $169/sqft
    • Tax assessed value: $52,000
    • Annual tax amount: $3,044
    • Date on market: 10/27/2025
    • Cumulative days on market: 16 days
    • Listing terms: Cash,Conventional,FHA,USDA Loan,VA Loan
    • Ownership: Fee Simple
    • Total actual rent: 0
    • Road surface type: Paved

    Price history

    DateEventPrice
    12/19/2025Sold$390,000-6.3%$169/sqft
    Source: Stellar MLS #O6355884 Report a problem
    11/13/2025Pending sale$416,000$181/sqft
    Source: Stellar MLS #O6355884 Report a problem
    10/27/2025Listed for sale$416,000$181/sqft
    Source: Stellar MLS #O6355884 Report a problem

    Public tax history

    YearProperty taxesTax assessment
    2025$3,044 $52,000
    Find assessor info on the county website

    Neighborhood: 34736

    Nearby schools

    GreatSchools rating
    Schools provided by the listing agent
    • Elementary: Groveland Elem
    • Middle: Gray Middle
    • High: South Lake High

    Source: Stellar MLS. This data may not be complete. We recommend contacting the local school district to confirm school assignments for this home.

    Get a cash offer in 3 minutes
    Find out how much your home could sell for in as little as 3 minutes with a no-obligation cash offer.
    Estimated market value
    $390,300
    Get a cash offer in 3 minutes
    Find out how much your home could sell for in as little as 3 minutes with a no-obligation cash offer.
    Estimated market value
    $390,300