If nature fills your soul, you'll want to see this lovely 4 bedroom home nestled in a hidden treasure called Eagle Creek. Imagine living under a canopy of mature trees just steps away from 20-plus miles of trails, the third largest city park in the nation, and a 1400-acre reservoir perfect for hiking, biking, kayaking, sailing, fishing, and more. You don't just buy a home in Eagle Creek - you buy a lifestyle, and this move-in ready gem is ready for you to settle in and create memories. Inside, this home feels earthy yet crisp with a circular floorplan, open staircase, solid surface flooring, newly finished bonus area, fresh warm-white paint, and a cozy wood-burning fireplace. The backyard is perfect for entertaining with ample room for friends and family to gather on the deck as steaks sizzle on the built-in grill, or step down onto a stone patio that leads to two additional seating areas and firepit. Oversized garage with workshop area and built-in storage closets too. Eagle Creek is conveniently located to 465, downtown, Zionsville, Brownsburg, and the airport. Is this the one you've been waiting for? Schedule a tour and come see.
Sold
$400,000
7407 Shadow Wood Dr, Indianapolis, IN 46254
4beds
2,449sqft
Residential, Single Family Residence
Built in 1984
0.36 Acres Lot
$420,000 Zestimate®
$163/sqft
$2,445 Estimated rent
Home value
$420,000
$399,000 - $441,000
$2,445/mo
Zestimate® history
Owner options
List your home for rent
$2,445/mo
Rent Zestimate®
Find your next renter with Zillow Rental Manager. Plus, with online applications, you can quickly screen prospective tenants – for free.
$2,445/mo
Rent Zestimate®
Refinance and save
$2,750/mo
Est. payment
Refinancing to a lower rate could help reduce your monthly payments and save thousands over the life of the loan.
$2,750/mo
Est. payment
Explore your selling options
Work with a Zillow partner agent
Leverage their expertise and Zillow's premium Showcase listings to get your home seen by more buyers.
Get startedList with your own agent
Get your home in front of millions of buyers by listing it on Zillow.
Learn how to do itSell it yourself
Take full control of how buyers see your home on Zillow by listing For Sale by Owner (FSBO).
List your homeWhat's special
Oversized garageWorkshop areaFresh warm-white paintCircular floorplanSolid surface flooringOpen staircaseBuilt-in storage closets
Zillow last checked:
Listing updated:
Listed by:
Jacqueline Veney 317-698-3674,
Hill & Associates
Bought with:
Kevin Hudoba
Keller Williams Indpls Metro N
Source: MIBOR as distributed by MLS GRID,MLS#: 21952667
Facts & features
Interior
Bedrooms & bathrooms
- Bedrooms: 4
- Bathrooms: 3
- Full bathrooms: 2
- 1/2 bathrooms: 1
- Main level bathrooms: 1
Primary bedroom
- Features: Laminate Hardwood
- Level: Upper
- Area: 240 Square Feet
- Dimensions: 16x15
Bedroom 2
- Features: Laminate Hardwood
- Level: Upper
- Area: 154 Square Feet
- Dimensions: 14x11
Bedroom 3
- Features: Laminate Hardwood
- Level: Upper
- Area: 165 Square Feet
- Dimensions: 15x11
Bedroom 4
- Features: Laminate Hardwood
- Level: Upper
- Area: 143 Square Feet
- Dimensions: 13x11
Other
- Features: Tile-Ceramic
- Level: Main
- Area: 63 Square Feet
- Dimensions: 09x07
Other
- Features: Laminate Hardwood
- Level: Upper
- Area: 375 Square Feet
- Dimensions: 25x15
Breakfast room
- Features: Tile-Ceramic
- Level: Main
- Area: 110 Square Feet
- Dimensions: 11x10
Dining room
- Features: Laminate Hardwood
- Level: Main
- Area: 210 Square Feet
- Dimensions: 15x14
Family room
- Features: Laminate Hardwood
- Level: Main
- Area: 375 Square Feet
- Dimensions: 25x15
Kitchen
- Features: Tile-Ceramic
- Level: Main
- Area: 135 Square Feet
- Dimensions: 15x09
Heating
- Heat Pump, Electric
Cooling
- Has cooling: Yes
Appliances
- Included: Electric Cooktop, Dishwasher, Dryer, Electric Water Heater, Disposal, Microwave, Oven, Refrigerator, Washer
- Laundry: Main Level
Features
- Attic Access, Bookcases, Walk-In Closet(s), Ceiling Fan(s), Entrance Foyer, High Speed Internet, Pantry
- Windows: Windows Thermal, Wood Frames
- Has basement: No
- Attic: Access Only
- Number of fireplaces: 1
- Fireplace features: Wood Burning
Interior area
- Total structure area: 2,449
- Total interior livable area: 2,449 sqft
- Finished area below ground: 0
Property
Parking
- Total spaces: 2
- Parking features: Attached, Concrete, Garage Door Opener, Storage, Workshop in Garage
- Attached garage spaces: 2
- Details: Garage Parking Other(Finished Garage, Service Door)
Features
- Levels: Two
- Stories: 2
- Patio & porch: Deck, Porch
- Exterior features: Gas Grill, Fire Pit
Lot
- Size: 0.36 Acres
- Features: Sidewalks, Suburb, Mature Trees, Wooded
Details
- Parcel number: 490510116055000600
- Horse amenities: None
Construction
Type & style
- Home type: SingleFamily
- Architectural style: Traditional
- Property subtype: Residential, Single Family Residence
Materials
- Brick, Cedar, Stucco
- Foundation: Block
Condition
- New construction: No
- Year built: 1984
Utilities & green energy
- Water: Municipal/City
Community & HOA
Community
- Features: Sidewalks
- Subdivision: Eagle Creek Woods
HOA
- Has HOA: Yes
- Services included: Entrance Common, Insurance, Maintenance, Snow Removal
- HOA fee: $235 annually
- HOA phone: 317-000-0000
Location
- Region: Indianapolis
Financial & listing details
- Price per square foot: $163/sqft
- Tax assessed value: $404,400
- Annual tax amount: $2,764
- Date on market: 11/11/2023
- Cumulative days on market: 104 days
Price history
| Date | Event | Price |
|---|---|---|
| 1/11/2024 | Sold | $400,000-7%$163/sqft |
Source:  MIBOR as distributed by MLS GRID #21952667 Report a problem MIBOR as distributed by MLS GRID #21952667 Report a problem | ||
| 12/18/2023 | Pending sale | $429,900$176/sqft |
Source: MIBOR as distributed by MLS GRID #21952667 Report a problem | ||
| 11/11/2023 | Listed for sale | $429,900+1.2%$176/sqft |
Source: MIBOR as distributed by MLS GRID #21952667 Report a problem | ||
| 9/8/2023 | Listing removed | -- |
Source: MIBOR as distributed by MLS GRID #21930596 Report a problem | ||
| 7/29/2023 | Price change | $425,000-10.5%$174/sqft |
Source: MIBOR as distributed by MLS GRID #21930596 Report a problem | ||
| 7/6/2023 | Listed for sale | $475,000+77.2%$194/sqft |
Source: MIBOR as distributed by MLS GRID #21930596 Report a problem | ||
| 1/12/2021 | Sold | $268,000-2.5%$109/sqft |
Source: Public Record Report a problem | ||
| 11/9/2020 | Pending sale | $275,000$112/sqft |
Source: RE/MAX Legends Group #21750963 Report a problem | ||
| 11/6/2020 | Listed for sale | $275,000+8.9%$112/sqft |
Source: RE/MAX Legends Group #21750963 Report a problem | ||
| 6/6/2014 | Sold | $252,500-4.7%$103/sqft |
Source: MIBOR as distributed by MLS GRID #21281100 Report a problem | ||
| 4/18/2014 | Price change | $264,900-3.6%$108/sqft |
Source: F.C. Tucker Company, Inc. #21281100 Report a problem | ||
| 3/25/2014 | Listed for sale | $274,900$112/sqft |
Source: F.C. Tucker Company, Inc. #21281100 Report a problem | ||
Public tax history
| Year | Property taxes | Tax assessment |
|---|---|---|
| 2025 | $4,462 -33.6% | $404,400 +2.6% |
| 2024 | $6,725 +100.9% | $394,300 +17.3% |
| 2023 | $3,348 +21.2% | $336,100 +0.7% |
| 2022 | $2,763 +4.2% | $333,700 +21.2% |
| 2021 | $2,652 -3.6% | $275,400 +4.2% |
| 2020 | $2,750 +9.8% | $264,300 -3.6% |
| 2019 | $2,505 -33.5% | $274,100 +9.9% |
| 2018 | $3,767 +48.3% | $249,500 +2.3% |
| 2017 | $2,540 +3.7% | $244,000 0% |
| 2016 | $2,451 +7% | $244,100 +7% |
| 2014 | $2,291 -49.4% | $228,100 +5.7% |
| 2013 | $4,529 | $215,800 +2.5% |
| 2012 | $4,529 | $210,500 -7.8% |
| 2011 | -- | $228,400 -1.5% |
| 2010 | $2,439 +9.7% | $231,800 +4.7% |
| 2009 | $2,223 | $221,500 |
| 2007 | -- | $221,500 -1.2% |
| 2006 | -- | $224,300 +16% |
| 2005 | -- | $193,400 |
| 2004 | -- | $193,400 |
| 2003 | -- | $193,400 +46.1% |
| 2002 | -- | $132,400 +200% |
| 2001 | -- | $44,140 |
| 2000 | -- | $44,140 |
Find assessor info on the county website
Neighborhood: Eagle Creek
Nearby homes
- $404,9004 bd4 ba2.3k sqft7415 Shadow Wood Dr, Indianapolis, IN 46254Off Market
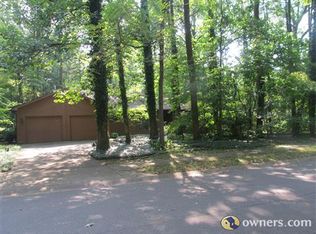
- $419,9003 bd3 ba2.3k sqft7401 Shadow Wood Dr, Indianapolis, IN 46254Off Market
- $455,8004 bd2 ba2.5k sqft5239 Wiltonwood Ct, Indianapolis, IN 46254Off Market

- $421,2004 bd3 ba2.4k sqft5304 Shadow Wood Ct, Indianapolis, IN 46254Off Market
- $420,5004 bd3 ba2.5k sqft7425 Shadow Wood Dr, Indianapolis, IN 46254Off Market
- $366,3003 bd2 ba2.3k sqft5245 Wiltonwood Ct, Indianapolis, IN 46254Off Market
- $409,6003 bd3 ba2.3k sqft7408 Shadow Wood Dr, Indianapolis, IN 46254Off Market
- $386,4004 bd1 ba2.4k sqft5231 Wiltonwood Ct, Indianapolis, IN 46254Off Market
Nearby schools
GreatSchools rating
- 5/10Deer Run Elementary SchoolGrades: K-5Distance: 1.2 mi
- 3/10Guion Creek Middle SchoolGrades: 6-8Distance: 2.9 mi
- 4/10Pike High SchoolGrades: 9-12Distance: 2.8 mi
Get a cash offer in 3 minutes
Find out how much your home could sell for in as little as 3 minutes with a no-obligation cash offer.
Estimated market value
$420,000
Get a cash offer in 3 minutes
Find out how much your home could sell for in as little as 3 minutes with a no-obligation cash offer.
Estimated market value
$420,000
- Indiana
- Marion County
- Indianapolis
- 46254
- Eagle Creek
- 7407 Shadow Wood Dr
Nearby cities
Nearby neighborhoods
Nearby zip codes
Other Indianapolis Topics
