Step inside to a bright, welcoming interior where engineered wood flooring, decorative lighting and an open-concept layout create an easy flow for everyday living and entertaining. The spacious living area centers around a gas fireplace and opens seamlessly to the kitchen, where granite countertops, a large island, abundant cabinetry and a walk-in pantry provide both beauty and practicality. Recent improvements provide peace of mind, including a new HVAC system (2024), a new roof (2025) and a stunning designer-inspired primary bath remodel (2024). The private primary retreat offers a peaceful escape with a generous sitting area and a spa-like ensuite featuring dual vanities, a freestanding soaking tub, separate shower and sophisticated modern finishes that create a true retreat at the end of the day. Secondary bedrooms provide flexibility for family, guests, hobbies or a home office. Outside, enjoy an extended patio overlooking a spacious backyard with room to relax, play or host weekend gatherings. Mature landscaping and an interior lot setting add to the home's welcoming curb appeal. Residents enjoy convenient access to neighborhood pools, walking trails, parks, catch and release ponds and golf. Nearby shopping, dining and easy access to highways make daily life easy. Located within the highly regarded Wylie ISD, this home offers an exceptional opportunity to enjoy a vibrant community, top-rated schools and thoughtfully updated living spaces.
Sold
Price Unknown
7407 Summit Meadow Ln, Sachse, TX 75048
3beds
1,836sqft
Single Family Residence
Built in 1999
7,840 Square Feet Lot
$398,900 Zestimate®
$--/sqft
$2,370 Estimated rent
Home value
$398,900
$379,000 - $419,000
$2,370/mo
Zestimate® history
Owner options
List your home for rent
$2,370/mo
Rent Zestimate®
Find your next renter with Zillow Rental Manager. Plus, with online applications, you can quickly screen prospective tenants – for free.
$2,370/mo
Rent Zestimate®
Refinance and save
$650/mo
Est. payment
Refinancing to a lower rate could help reduce your monthly payments and save thousands over the life of the loan.
$650/mo
Est. payment
Explore your selling options
Work with a Zillow partner agent
Leverage their expertise and Zillow's premium Showcase listings to get your home seen by more buyers.
Get startedList with your own agent
Get your home in front of millions of buyers by listing it on Zillow.
Learn how to do itSell it yourself
Take full control of how buyers see your home on Zillow by listing For Sale by Owner (FSBO).
List your homeWhat's special
Gas fireplaceSophisticated modern finishesSpacious backyardWelcoming curb appealExtended patioEngineered wood flooringThoughtfully updated living spaces
Zillow last checked:
Listing updated:
Listed by:
Susan Edmonds 0573685 972-414-0719,
Jeanie Marten Real Estate 972-414-0719
Bought with:
Trisa Fischer, 0602373
RE/MAX DFW Associates
Source: NTREIS,MLS#: 21302580
Facts & features
Interior
Bedrooms & bathrooms
- Bedrooms: 3
- Bathrooms: 2
- Full bathrooms: 2
Primary bedroom
- Features: Ceiling Fan(s), Dual Sinks, En Suite Bathroom, Garden Tub/Roman Tub, Sitting Area in Primary, Separate Shower, Walk-In Closet(s)
- Level: First
- Dimensions: 17 x 17
Bedroom
- Features: Ceiling Fan(s)
- Level: First
- Dimensions: 12 x 10
Bedroom
- Features: Ceiling Fan(s)
- Level: First
- Dimensions: 12 x 11
Breakfast room nook
- Features: Breakfast Bar
- Level: First
- Dimensions: 12 x 10
Dining room
- Features: Ceiling Fan(s)
- Level: First
- Dimensions: 12 x 11
Kitchen
- Features: Breakfast Bar, Eat-in Kitchen, Granite Counters, Kitchen Island, Pantry, Walk-In Pantry
- Level: First
- Dimensions: 14 x 12
Living room
- Features: Built-in Features, Ceiling Fan(s), Fireplace
- Level: First
- Dimensions: 19 x 14
Utility room
- Features: Utility Room
- Level: First
- Dimensions: 6 x 6
Heating
- Central
Appliances
- Included: Dishwasher, Electric Oven, Gas Cooktop, Disposal
- Laundry: Laundry in Utility Room
Features
- Decorative/Designer Lighting Fixtures, Eat-in Kitchen, Granite Counters, Kitchen Island, Open Floorplan, Pantry, Walk-In Closet(s), Wired for Sound
- Flooring: Carpet, Engineered Hardwood
- Has basement: No
- Number of fireplaces: 1
- Fireplace features: Gas, Gas Log, Gas Starter
Interior area
- Total interior livable area: 1,836 sqft
Property
Parking
- Total spaces: 2
- Parking features: Driveway, Garage Faces Front, Garage, Garage Door Opener
- Attached garage spaces: 2
Features
- Levels: One
- Stories: 1
- Patio & porch: Covered
- Exterior features: Rain Gutters
- Pool features: None, Community
- Fencing: Fenced,Wood
Lot
- Size: 7,840 Square Feet
- Features: Back Yard, Interior Lot, Lawn, Subdivision, Few Trees
Details
- Parcel number: R376100E02001
Construction
Type & style
- Home type: SingleFamily
- Architectural style: Traditional,Detached
- Property subtype: Single Family Residence
- Attached to another structure: Yes
Materials
- Brick
- Foundation: Slab
- Roof: Composition
Condition
- Resale
- Year built: 1999
Utilities & green energy
- Sewer: Public Sewer
- Water: Public
- Utilities for property: Natural Gas Available, Sewer Available, Separate Meters, Water Available
Community & HOA
Community
- Features: Clubhouse, Fishing, Golf, Playground, Pool, Sidewalks, Trails/Paths, Curbs
- Security: Smoke Detector(s)
- Subdivision: Woodbridge Ph 1
HOA
- Has HOA: Yes
- Services included: All Facilities
- HOA fee: $650 annually
- HOA name: First Service Residential
- HOA phone: 214-871-9700
Location
- Region: Sachse
Financial & listing details
- Tax assessed value: $391,358
- Annual tax amount: $8,047
- Date on market: 6/16/2026
- Cumulative days on market: 27 days
- Listing terms: Cash,Conventional,FHA,VA Loan
- Exclusions: TV's and Ring door bell.
Price history
| Date | Event | Price |
|---|---|---|
| 8/17/2026 | Sold | -- |
Source: NTREIS #21302580 Report a problem | ||
| 7/18/2026 | Pending sale | $399,501$218/sqft |
Source: NTREIS #21302580 Report a problem | ||
| 7/16/2026 | Contingent | $399,501$218/sqft |
Source: NTREIS #21302580 Report a problem | ||
| 7/2/2026 | Listed for sale | $399,501$218/sqft |
Source: NTREIS #21302580 Report a problem | ||
| 6/27/2026 | Contingent | $399,501$218/sqft |
Source: NTREIS #21302580 Report a problem | ||
| 6/16/2026 | Listed for sale | $399,501+53.7%$218/sqft |
Source: NTREIS #21302580 Report a problem | ||
| 6/13/2019 | Listing removed | $260,000$142/sqft |
Source: Keller Williams Realty Preston Road #14079777 Report a problem | ||
| 5/24/2019 | Pending sale | $260,000$142/sqft |
Source: Keller Williams Realty Preston Road #14079777 Report a problem | ||
| 5/1/2019 | Listed for sale | $260,000+42.2%$142/sqft |
Source: Keller Williams Realty DPR #14079777 Report a problem | ||
| 6/24/2014 | Sold | -- |
Source: Agent Provided Report a problem | ||
| 4/17/2014 | Listed for sale | $182,900$100/sqft |
Source: Ebby Halliday Realtors #12124984 Report a problem | ||
Public tax history
| Year | Property taxes | Tax assessment |
|---|---|---|
| 2025 | $6,309 +2.2% | $391,358 +9.5% |
| 2024 | $6,174 +12.3% | $357,352 +10% |
| 2023 | $5,498 -10.6% | $324,865 +10% |
| 2022 | $6,149 +1.2% | $295,332 +10% |
| 2021 | $6,078 +0% | $268,484 +3.3% |
| 2020 | $6,078 +12.3% | $260,000 +6.8% |
| 2019 | $5,413 +3% | $243,558 +6.4% |
| 2018 | $5,254 -0.5% | $228,960 +1.3% |
| 2017 | $5,282 | $226,008 +8.4% |
| 2016 | $5,282 +29.8% | $208,581 +12.7% |
| 2015 | $4,070 | $185,037 +16.4% |
| 2014 | $4,070 | $158,910 +3.7% |
| 2013 | -- | $153,193 +2.5% |
| 2012 | -- | $149,388 -6.3% |
| 2011 | -- | $159,508 +1.1% |
| 2010 | -- | $157,721 -2.3% |
| 2009 | -- | $161,372 +1.1% |
| 2008 | -- | $159,638 -3.4% |
| 2007 | -- | $165,313 +1.4% |
| 2006 | -- | $163,076 +7.9% |
| 2005 | -- | $151,205 -0.8% |
| 2004 | -- | $152,417 -1.5% |
| 2003 | -- | $154,726 +1.6% |
| 2002 | -- | $152,317 -2.6% |
| 2001 | -- | $156,388 +4.2% |
| 2000 | -- | $150,078 |
Find assessor info on the county website
Neighborhood: Woodbridge
Nearby homes
- $459,6003 bd2 ba2.3k sqft7411 Summit Meadow Ln, Sachse, TX 75048Off Market
- $--4 bd3 ba3.1k sqft7403 Summit Meadow Ln, Sachse, TX 75048Sold
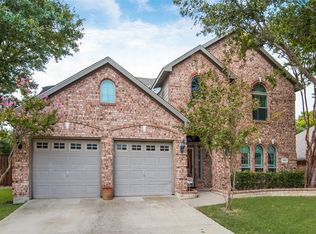
- $419,8004 bd2 ba2k sqft7414 Summit View Ln, Sachse, TX 75048Off Market
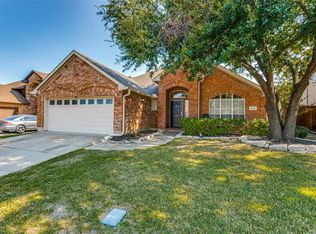
- $413,8004 bd2 ba2.3k sqft7417 Summit Meadow Ln, Sachse, TX 75048Off Market
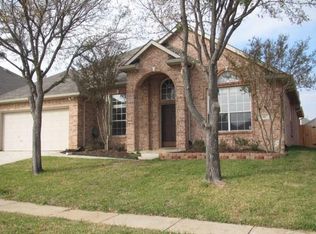
- $555,1004 bd2 ba3k sqft7504 Summit View Ln, Sachse, TX 75048Off Market
- $555,7005 bd3 ba3k sqft7410 Summit View Ln, Sachse, TX 75048Off Market
- $424,0004 bd2 ba2.1k sqft7323 Summit Meadow Ln, Sachse, TX 75048Off Market
- $526,0004 bd2 ba2.5k sqft7508 Summit View Ln, Sachse, TX 75048Off Market
Nearby schools
GreatSchools rating
- 10/10Cheri Cox Elementary SchoolGrades: PK-4Distance: 0.3 mi
- 9/10Grady Burnett Junior High SchoolGrades: 7-8Distance: 2.3 mi
- 8/10Wylie East High SchoolGrades: 9-12Distance: 4.9 mi
Schools provided by the listing agent
- Elementary: Cox
- Middle: Harrison,Burnett
- High: Wylie East
- District: Wylie ISD
Source: NTREIS. This data may not be complete. We recommend contacting the local school district to confirm school assignments for this home.
Get a cash offer in 3 minutes
Find out how much your home could sell for in as little as 3 minutes with a no-obligation cash offer.
Estimated market value
$398,900
Get a cash offer in 3 minutes
Find out how much your home could sell for in as little as 3 minutes with a no-obligation cash offer.
Estimated market value
$398,900
- Texas
- Collin County
- Sachse
- 75048
- Woodbridge
- 7407 Summit Meadow Ln
