Your Texas Dream Home Awaits — Just in Time for the 2025 Holidays! Step into a storybook home, lovingly crafted by John Houston, nestled within a private, gated Arlington community. With 3,600 square feet of magical, memory-making space and highly rated Mansfield ISD schools, this is where your holiday traditions begin. This home whispers classic Texas warmth, but with all the modern comforts. A bright, open layout invites you inside, where 4 spacious bedrooms and a private office (or optional 5th bedroom) offer plenty of room for family and guests. The thoughtful split-bedroom design ensures everyone has their own peaceful haven, while a downstairs flex space is ready to be transformed into a cozy reading nook or a lively content creation space! The heart of the home is a gourmet kitchen, perfect for whipping up holiday feasts. It shines with ample cabinetry, a large pantry, and an effortless flow into the living area, making it ideal for festive gatherings or cozy evenings. The generous utility room with a sink and a three-car garage make everyday life a breeze, leaving more time for what truly matters. Upstairs, the fun continues! Movie nights and holiday film marathons come to life in the dedicated media room. A spacious loft landing offers another versatile spot, and a huge storage area keeps your holiday decor tucked away until it's time to sparkle. Outside, the timeless stone-and-brick façade and a welcoming covered front porch are ready for a garland and twinkle lights. Imagine celebrating the holidays here, with loved ones gathered around the tree, laughter echoing through the halls, and cozy Texas-style dinners filling the air with delicious scents. Now is the time to make that holiday magic happen. Your dream home is waiting. After all, there's no place like home for the holidays. Could this be the one?
Sold
Price Unknown
7407 Vicari Dr, Arlington, TX 76001
5beds
3,600sqft
Single Family Residence
Built in 2019
10,236 Square Feet Lot
$586,300 Zestimate®
$--/sqft
$4,081 Estimated rent
Home value
$586,300
$545,000 - $633,000
$4,081/mo
Zestimate® history
Owner options
List your home for rent
$4,081/mo
Rent Zestimate®
Find your next renter with Zillow Rental Manager. Plus, with online applications, you can quickly screen prospective tenants – for free.
$4,081/mo
Rent Zestimate®
Refinance and save
$800/mo
Est. payment
Refinancing to a lower rate could help reduce your monthly payments and save thousands over the life of the loan.
$800/mo
Est. payment
Explore your selling options
Work with a Zillow partner agent
Leverage their expertise and Zillow's premium Showcase listings to get your home seen by more buyers.
Get startedList with your own agent
Get your home in front of millions of buyers by listing it on Zillow.
Learn how to do itSell it yourself
Take full control of how buyers see your home on Zillow by listing For Sale by Owner (FSBO).
List your homeWhat's special
Private gated arlington communitySpacious loft landingPrivate officeDedicated media roomGourmet kitchenCovered front porchAmple cabinetry
Zillow last checked:
Listing updated:
Listed by:
Erlene Scharff 0721939 817-223-9452,
Dynamic Real Estate Group 817-223-9452
Bought with:
Jennifer Holmes
Engel&Volkers Dallas Southlake
Source: NTREIS,MLS#: 21101196
Facts & features
Interior
Bedrooms & bathrooms
- Bedrooms: 5
- Bathrooms: 4
- Full bathrooms: 3
- 1/2 bathrooms: 1
Primary bedroom
- Level: First
- Dimensions: 0 x 0
Living room
- Features: Ceiling Fan(s), Fireplace
- Level: First
- Dimensions: 0 x 0
Media room
- Features: Ceiling Fan(s)
- Level: Second
- Dimensions: 0 x 0
Heating
- Central, Fireplace(s)
Cooling
- Central Air, Ceiling Fan(s)
Appliances
- Included: Some Gas Appliances, Dishwasher, Gas Cooktop, Disposal, Microwave, Plumbed For Gas, Refrigerator
- Laundry: Common Area, Electric Dryer Hookup, Laundry in Utility Room
Features
- Decorative/Designer Lighting Fixtures, Double Vanity, Eat-in Kitchen, Granite Counters, High Speed Internet, Kitchen Island, Open Floorplan, Pantry, Cable TV, Vaulted Ceiling(s), Walk-In Closet(s)
- Flooring: Carpet, Engineered Hardwood
- Windows: Window Coverings
- Has basement: No
- Number of fireplaces: 1
- Fireplace features: Gas, Living Room
Interior area
- Total interior livable area: 3,600 sqft
Property
Parking
- Total spaces: 6
- Parking features: Garage, Garage Door Opener, Kitchen Level, Lighted, Garage Faces Side
- Attached garage spaces: 3
- Carport spaces: 3
- Covered spaces: 6
Features
- Levels: Two
- Stories: 2
- Patio & porch: Covered
- Exterior features: Lighting, Rain Gutters
- Pool features: None
- Fencing: Back Yard,Fenced,Wood,Wrought Iron
Lot
- Size: 10,236 Square Feet
- Features: Landscaped, Subdivision, Sprinkler System
- Residential vegetation: Grassed
Details
- Parcel number: 42103205
Construction
Type & style
- Home type: SingleFamily
- Architectural style: Traditional,Detached
- Property subtype: Single Family Residence
Materials
- Brick, Rock, Stone
- Foundation: Slab
- Roof: Composition,Shingle
Condition
- Year built: 2019
Utilities & green energy
- Sewer: Public Sewer
- Water: Public
- Utilities for property: Sewer Available, Water Available, Cable Available
Community & HOA
Community
- Features: Gated
- Security: Gated Community, Smoke Detector(s)
- Subdivision: Calendar Xing
HOA
- Has HOA: Yes
- Services included: All Facilities, Association Management
- HOA fee: $800 annually
- HOA name: Lewis Property Management Grp
- HOA phone: 817-563-7600
Location
- Region: Arlington
Financial & listing details
- Tax assessed value: $492,428
- Annual tax amount: $12,571
- Date on market: 10/31/2025
- Cumulative days on market: 11 days
- Listing terms: Cash,Conventional,FHA,VA Loan
Price history
| Date | Event | Price |
|---|---|---|
| 11/26/2025 | Sold | -- |
Source: NTREIS #21101196 Report a problem | ||
| 11/21/2025 | Pending sale | $584,950$162/sqft |
Source: NTREIS #21101196 Report a problem | ||
| 11/11/2025 | Contingent | $584,950$162/sqft |
Source: NTREIS #21101196 Report a problem | ||
| 10/31/2025 | Listed for sale | $584,950$162/sqft |
Source: NTREIS #21101196 Report a problem | ||
Public tax history
| Year | Property taxes | Tax assessment |
|---|---|---|
| 2025 | $8,454 -18.1% | $492,428 -12.7% |
| 2024 | $10,324 -7.9% | $564,000 -22.4% |
| 2023 | $11,211 -23.5% | $726,390 +24.5% |
| 2022 | $14,664 +14% | $583,517 +18.9% |
| 2021 | $12,862 -1.5% | $490,604 -0.2% |
| 2020 | $13,064 +688.4% | $491,583 +692.9% |
| 2019 | $1,657 -19.5% | $62,000 -16.2% |
| 2016 | $2,058 | $74,000 |
Find assessor info on the county website
Neighborhood: Southwest
Nearby homes
- $532,700-- bd-- ba3.4k sqft7405 Vicari Dr, Arlington, TX 76001Off Market
- $749,300-- bd-- ba4.3k sqft7409 Vicari Dr, Arlington, TX 76001Off Market
- $--4 bd3 ba2.5k sqft7325 Brynlee Dr, Arlington, TX 76001Sold
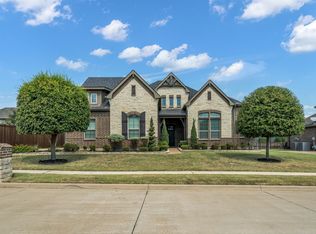
- $537,400-- bd-- ba2.8k sqft7402 Brynlee Ct, Arlington, TX 76001Off Market
- $592,7004 bd3 ba2.8k sqft7403 Vicari Dr, Arlington, TX 76001Off Market
- $--4 bd3 ba2.8k sqft7400 Brynlee Ct, Arlington, TX 76001Sold
- $546,900-- bd-- ba2.6k sqft7406 Vicari Dr, Arlington, TX 76001Off Market
- $462,7004 bd3 ba2.5k sqft7406 Vicari, Arlington, TX 76001Off Market
Nearby schools
GreatSchools rating
- 3/10Cross Timbers Intermediate SchoolGrades: 5-6Distance: 0.3 mi
- 5/10T A Howard Middle SchoolGrades: 7-8Distance: 0.3 mi
- 5/10Summit High SchoolGrades: 9-12Distance: 1.5 mi
Schools provided by the listing agent
- Elementary: Carol Holt
- Middle: Howard
- High: Summit
- District: Mansfield ISD
Source: NTREIS. This data may not be complete. We recommend contacting the local school district to confirm school assignments for this home.
Get a cash offer in 3 minutes
Find out how much your home could sell for in as little as 3 minutes with a no-obligation cash offer.
Estimated market value
$586,300
Get a cash offer in 3 minutes
Find out how much your home could sell for in as little as 3 minutes with a no-obligation cash offer.
Estimated market value
$586,300
- Texas
- Tarrant County
- Arlington
- 76001
- Southwest
- 7407 Vicari Dr
Nearby cities
Nearby neighborhoods
Nearby zip codes
Other Arlington Topics
