Skip main navigation
Sold for $350,000
  • $350,000

    7407 W Country View Dr, Peoria, IL 61607

    3beds
    3,189sqft
    Single Family Residence, Residential
    Built in 1979
    1.93 Acres Lot
    $366,500 Zestimate®
    $110/sqft
    $2,809 Estimated rent

    Home value

    $366,500

    $326,000 - $414,000

    $2,809/mo

    Zestimate® history
    Loading
    Loading...

    Owner options

    List your home for rent

    $2,809/mo

    Rent Zestimate®

    Find your next renter with Zillow Rental Manager. Plus, with online applications, you can quickly screen prospective tenants – for free.

    Learn more

    $2,809/mo

    Rent Zestimate®

    Refinance and save

    $2,614/mo

    Est. payment

    Refinancing to a lower rate could help reduce your monthly payments and save thousands over the life of the loan.

    See today's rates

    $2,614/mo

    Est. payment

    Explore your selling options

    Work with a Zillow partner agent

    Leverage their expertise and Zillow's premium Showcase listings to get your home seen by more buyers.

    Get started

    List with your own agent

    Get your home in front of millions of buyers by listing it on Zillow.

    Learn how to do it

    Sell it yourself

    Take full control of how buyers see your home on Zillow by listing For Sale by Owner (FSBO).

    List your home

    What's special

    Stone fireplaceUpdated stone fireplaceChalet-style homeWooded acresFinished basementSoaring wood ceilingsSeasonal lake views
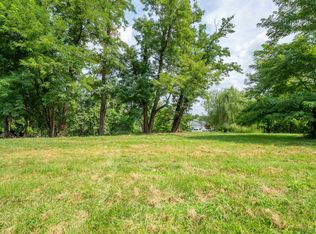
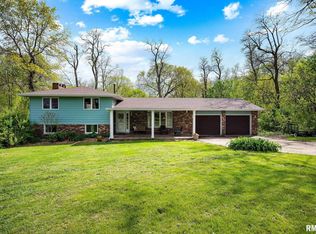
    Tucked within the peaceful Country Hills subdivision off Smithville Road, this fabulous and rare find offers 2 beautifully wooded acres and the ideal blend of privacy, space and versatility rivaling what you might find in Galena IL. Whether you're seeking a retreat-like residence or the perfect setup for hobbies or home-based business, this chalet-style home delivers. Set back from the road in a welcoming country neighborhood where homes are comfortably spaced, you'll love the picturesque spot and updated features including roof, siding, HVAC, water heater, Andersen windows, front composite decking & more! Inside, soaring wood ceilings and a stunning updated stone fireplace create a cozy, lodge-like Great Room, opening to a spacious deck with views of the grounds—and even seasonal lake views in the cooler months. A main floor primary suite and laundry offer convenient living, while two large upstairs bedrooms share a full bath and treetop views from the open hallway. The finished basement adds great flex space with a family/rec room, stone fireplace, billiards/office area, half bath, and storage. Though the setting and home are sure to wow you...there's more! A 30x40 heated and cooled outbuilding with 10’ tall overhead door, floor drain, built-in cabinetry, air piping, and frost-free spigot—perfect for workshop space, vehicles, hobbies, or more. This is a very special offering you won't want to miss out on! Auxillary well on property not used - left as is.

    Zillow last checked:

    Listing updated:

    Listed by:

    Marilyn R Kohn 309-696-7559,

    RE/MAX Traders Unlimited

    Bought with:

    Marilyn R Kohn, 475100449

    RE/MAX Traders Unlimited

    Source: RMLS Alliance as distributed by MLS GRID,MLS#: PA1258963MLS LogoOriginating MLS: Peoria Area Association of Realtors

    Facts & features

    Interior

    Bedrooms & bathrooms
    • Bedrooms: 3
    • Bathrooms: 4
    • Full bathrooms: 2
    • 1/2 bathrooms: 2
    Bedroom 1
    • Level: Main
    • Dimensions: 15ft 6in x 12ft 9in
    Bedroom 2
    • Level: Upper
    • Dimensions: 20ft 2in x 12ft 0in
    Bedroom 3
    • Level: Upper
    • Dimensions: 12ft 4in x 12ft 0in
    Other
    • Level: Main
    • Dimensions: 13ft 2in x 9ft 0in
    Other
    • Level: Basement
    • Dimensions: 17ft 0in x 15ft 0in
    Other
    • Area: 1128
    Additional level
    • Area: 0
    Additional room
    • Description: Out Building
    • Level: Main
    • Dimensions: 40ft 0in x 30ft 0in
    Additional room 2
    • Description: Back Deck
    • Level: Main
    • Dimensions: 23ft 0in x 15ft 0in
    Family room
    • Level: Basement
    • Dimensions: 22ft 3in x 12ft 9in
    Great room
    • Level: Main
    • Dimensions: 16ft 2in x 14ft 0in
    Kitchen
    • Level: Main
    • Dimensions: 12ft 6in x 9ft 8in
    Laundry
    • Level: Main
    • Dimensions: 5ft 2in x 3ft 6in
    Main level
    • Area: 1232
    Recreation room
    • Level: Basement
    • Dimensions: 19ft 6in x 12ft 5in
    Upper level
    • Area: 829
    Heating
    • Forced Air
    Cooling
    • Central Air
    Appliances
    • Included: Dishwasher, Dryer, Range Hood, Range, Refrigerator, Washer, Water Softener Owned, Gas Water Heater
    Features
    • Vaulted Ceiling(s), Ceiling Fan(s)
    • Windows: Replacement Windows, Window Treatments, Blinds
    • Basement: Finished,Full
    • Attic: Storage
    • Number of fireplaces: 2
    • Fireplace features: Gas Log, Wood Burning, Family Room, Living Room
    Interior area
    • Total structure area: 2,061
    • Total interior livable area: 3,189 sqft

    Property

    Parking
    • Total spaces: 6
    • Parking features: Attached, Parking Pad, Garage Faces Side
    • Attached garage spaces: 6
    • Has uncovered spaces: Yes
    • Details: Number Of Garage Remotes: 0
    Features
    • Patio & porch: Deck
    • Has view: Yes
    • View description: Lake
    • Has water view: Yes
    • Water view: Lake
    Lot
    • Size: 1.93 Acres
    • Features: Level, Wooded, Sloped, Dead End Street
    Details
    • Additional structures: Outbuilding
    • Parcel number: 1728126026
    • Zoning description: RES

    Construction

    Type & style
    • Home type: SingleFamily
    • Architectural style: A-Frame
    • Property subtype: Single Family Residence, Residential
    Materials
    • Steel Siding, Vinyl Siding
    • Roof: Metal,Shingle
    Condition
    • New construction: No
    • Year built: 1979

    Utilities & green energy

    • Sewer: Septic Tank
    • Water: Public
    • Utilities for property: Cable Available
    Green energy
    • Energy efficient items: High Efficiency Air Cond, High Efficiency Heating

    Community & HOA

    Community
    • Subdivision: Metes & Bounds
    Location
    • Region: Peoria

    Financial & listing details

    • Price per square foot: $110/sqft
    • Tax assessed value: $219,030
    • Annual tax amount: $5,718
    • Date on market: 6/26/2025
    • Cumulative days on market: 2 days
    • Road surface type: Paved

    Price history

    DateEventPrice
    7/25/2025Sold$350,000+3%$110/sqft
    Source: RMLS Alliance as distributed by MLS GRID #PA1258963 Report a problem
    6/28/2025Pending sale$339,900$107/sqft
    Source: RMLS Alliance as distributed by MLS GRID #PA1258963 Report a problem
    6/26/2025Listed for sale$339,900+2990%$107/sqft
    Source: RMLS Alliance as distributed by MLS GRID #PA1258963 Report a problem
    5/18/2001Sold$11,000$3/sqft
    Source: Public Record Report a problem

    Public tax history

    YearProperty taxesTax assessment
    2024$5,719 +7.5%$73,010 +8%
    2023$5,320 +6.2%$67,600 +6.4%
    2022$5,010 +3.9%$63,550 +4%
    2021$4,822 +6.1%$61,110 +2%
    2020$4,544 -0.2%$59,910
    2019$4,554 +2.5%$59,910 +0%
    2018$4,443 -3.5%$59,890 -1%
    2017$4,606 +2.2%$60,500 -1%
    2016$4,509 +0.3%$61,110 +2%
    2015$4,495 +3.4%$59,910 +1.7%
    2014$4,346 +0.2%$58,890
    2013$4,337 +0.9%$58,890 -3.7%
    2011$4,298 -1.5%$61,130 -2.1%
    2010$4,363 +3.3%$62,460 +2.4%
    2009$4,224 -2.8%$60,990 -3.7%
    2008$4,345 +1.6%$63,350 +6.4%
    2007$4,276 +3.8%$59,540 +3.3%
    2006$4,119 -6.2%$57,650 +3%
    2005$4,390 +31%$55,970 +0%
    1998$3,352 $55,950
    Find assessor info on the county website

    Neighborhood: 61607

    Nearby schools

    GreatSchools rating
    Schools provided by the listing agent
    • High: Limestone Comm

    Source: RMLS Alliance as distributed by MLS GRID. This data may not be complete. We recommend contacting the local school district to confirm school assignments for this home.

    Get pre-qualified for a loan
    At Zillow Home Loans, we can pre-qualify you in as little as 5 minutes with no impact to your credit score.

    An equal housing lender. NMLS #10287.

    Sell for more on Zillow
    Get a Zillow Showcase℠ listing at no additional cost and you could sell for .
    $366,500
    2% more
    +$7,330
    With Zillow Showcase(estimated)
    $373,830