
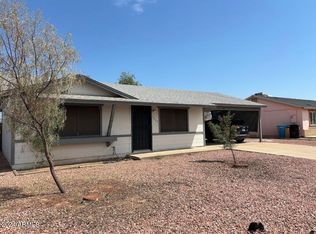
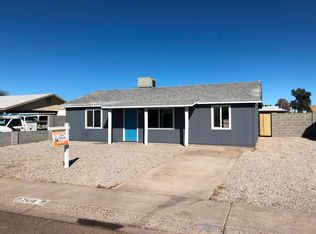
Home, sweet home! This 3-bedroom home welcomes you with a manicured lawn for a lovely curb appeal. Inside, you'll find a serene open layout with a soothing palette, recessed lighting, and stylish wood-look flooring. The well-appointed kitchen comes with quartz counters, crisp white shaker cabinets, and sleek stainless steel appliances for a seamless cooking experience. All bedrooms are cozy and well-sized, providing a private retreat for a good night's sleep. Venture out onto the sizeable backyard, which offers a full-length covered patio, storage sheds, and abundant space for crafting your dream outdoor oasis. Don't miss out on this fantastic opportunity!
Sold for $334,400
Zillow last checked:
Listing updated:
Bought with:
Mizraim Montante, BR037120000
Camelback Executive Realtors
Source: ARMLS,MLS#: 7046905
Price history
| Date | Event | Price |
|---|---|---|
| 9/10/2026 | Sold | $334,400-1.2%$299/sqft |
Source:  ARMLS #7046905 Report a problem ARMLS #7046905 Report a problem | ||
| 9/9/2026 | Pending sale | $338,400$302/sqft |
Source: ARMLS #7046905 Report a problem | ||
| 9/9/2026 | Listed for sale | $338,400$302/sqft |
Source: ARMLS #7046905 Report a problem | ||
| 9/5/2026 | Pending sale | $338,400$302/sqft |
Source: ARMLS #7046905 Report a problem | ||
| 9/5/2026 | Listed for sale | $338,400$302/sqft |
Source: ARMLS #7046905 Report a problem | ||
| 8/7/2026 | Pending sale | $338,400$302/sqft |
Source: ARMLS #7046905 Report a problem | ||
| 7/22/2026 | Price change | $338,400-2.9%$302/sqft |
Source: ARMLS #7046905 Report a problem | ||
| 7/10/2026 | Price change | $348,400-1.6%$311/sqft |
Source: ARMLS #7046905 Report a problem | ||
| 6/26/2026 | Listed for sale | $354,000+52.3%$316/sqft |
Source: ARMLS #7046905 Report a problem | ||
| 4/10/2026 | Sold | $232,500-19.8%$208/sqft |
Source: Public Record Report a problem | ||
| 11/11/2025 | Listing removed | $290,000$259/sqft |
Source: ARMLS #6902638 Report a problem | ||
| 10/13/2025 | Price change | $290,000-3.3%$259/sqft |
Source: ARMLS #6902638 Report a problem | ||
| 10/1/2025 | Price change | $299,8000%$268/sqft |
Source: ARMLS #6902638 Report a problem | ||
| 9/17/2025 | Price change | $299,9000%$268/sqft |
Source: ARMLS #6902638 Report a problem | ||
| 8/7/2025 | Listed for sale | $300,000+71.4%$268/sqft |
Source: ARMLS #6902638 Report a problem | ||
| 5/22/2006 | Sold | $175,000+62.8%$156/sqft |
Source: Public Record Report a problem | ||
| 2/28/2005 | Sold | $107,500$96/sqft |
Source: ARMLS #2259382 Report a problem | ||
Get a cash offer in 3 minutes
Find out how much your home could sell for in as little as 3 minutes with a no-obligation cash offer.
Estimated market value
$334,700
