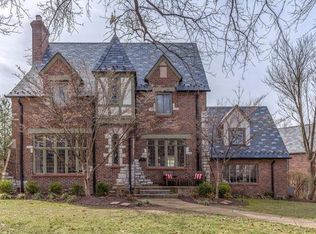
Welcome to this beautiful Moorlands home, where classic Clayton character, generous living spaces, and thoughtful updates come together in a truly special way. From the moment you enter, the home feels warm and inviting, with light-filled rooms, hardwood floors, leaded glass windows, French doors, and timeless architectural details that give it such charm and presence.
The main level offers a wonderful flow for both everyday living and entertaining, featuring a spacious living room, elegant dining room, comfortable office/den, and an updated kitchen with quartz countertops, stainless steel appliances, abundant cabinetry, and a bright eat-in area. French doors from the dining room open to the backyard, creating a lovely connection to outdoor space for relaxing, hosting, or enjoying quiet evenings at home.
Upstairs, you will find four generous bedrooms and three full bathrooms, offering rare space and flexibility in one of Clayton’s most loved neighborhoods. The primary bathroom adds a spa-like touch with marble flooring, a heated-floor system for added comfort, and a washer/dryer hookup for added convenience. The finished third-level attic provides even more usable space and can be enjoyed as a private office, creative studio, playroom, or kids’ entertainment area, complete with a convenient half bathroom.
The finished lower level adds another layer of versatility with a family/recreation room, kitchenette, and full bathroom — ideal for guests, extended stays, movie nights, entertaining, or a comfortable second living area.
Located in the heart of the sought-after Moorlands, this home offers the best of Clayton living: classic architecture, impressive space, thoughtful improvements, and a wonderful location close to parks, schools, restaurants, shops, and everything that makes this neighborhood so desirable.
Closed
Listed by: Coldwell Banker Realty - Gundaker • Nazire P Koc • Contact: 314-341-3575
Bought with: Garcia Properties
Price Unknown
7407 York Dr, Saint Louis, MO 63105
4beds
3,504sqft
Single Family Residence
Built in 1930
8,799 Square Feet Lot
$1,160,200 Zestimate®
$--/sqft
$5,660 Estimated rent
Home value
$1,160,200
$1.10M - $1.23M
$5,660/mo
Zestimate® history
Owner options
List your home for rent
$5,660/mo
Rent Zestimate®
Find your next renter with Zillow Rental Manager. Plus, with online applications, you can quickly screen prospective tenants – for free.
$5,660/mo
Rent Zestimate®
Refinance and save
Refinancing to a lower rate could help reduce your monthly payments and save thousands over the life of the loan.
Explore your selling options
Work with a Zillow partner agent
Leverage their expertise and Zillow's premium Showcase listings to get your home seen by more buyers.
Get startedList with your own agent
Get your home in front of millions of buyers by listing it on Zillow.
Learn how to do itSell it yourself
Take full control of how buyers see your home on Zillow by listing For Sale by Owner (FSBO).
List your homeWhat's special
Quartz countertopsCreative studioHeated-floor systemConvenient half bathroomGenerous living spacesUpdated kitchenStainless steel appliances
Zillow last checked:
Listing updated:
Listed by:
Nazire P Koc 314-341-3575,
Coldwell Banker Realty - Gundaker,
Liz Mull 314-403-4731,
Coldwell Banker Realty - Gundaker
Bought with:
Kelsey N Snell, 2018003810
Garcia Properties
Jenifer E Garcia, 2011006921
Garcia Properties
Source: MARIS,MLS#: 26027362 Originating MLS: St. Louis Association of REALTORS
Originating MLS: St. Louis Association of REALTORSFacts & features
Interior
Bedrooms & bathrooms
- Bedrooms: 4
- Bathrooms: 6
- Full bathrooms: 4
- 1/2 bathrooms: 2
- Main level bathrooms: 1
Primary bedroom
- Features: Floor Covering: Wood
- Level: First
- Area: 216
- Dimensions: 18x12
Bedroom
- Features: Floor Covering: Wood
- Level: First
- Area: 238
- Dimensions: 17x14
Bedroom 2
- Features: Floor Covering: Wood
- Level: First
- Area: 156
- Dimensions: 13x12
Bedroom 3
- Features: Floor Covering: Wood
- Level: First
- Area: 176
- Dimensions: 16x11
Bonus room
- Features: Floor Covering: Wood
- Level: Lower
- Area: 273
- Dimensions: 21x13
Dining room
- Features: Floor Covering: Wood
- Level: Main
- Area: 210
- Dimensions: 15x14
Kitchen
- Features: Floor Covering: Wood
- Level: Main
- Area: 238
- Dimensions: 17x14
Living room
- Features: Floor Covering: Wood
- Level: Main
- Area: 312
- Dimensions: 24x13
Office
- Features: Floor Covering: Wood
- Level: Main
- Area: 144
- Dimensions: 16x9
Recreation room
- Features: Floor Covering: Vinyl
- Level: Second
- Area: 646
- Dimensions: 19x34
Sitting room
- Features: Floor Covering: Wood
- Area: 130
- Dimensions: 13x10
Heating
- Baseboard, Natural Gas, Radiant
Cooling
- Ceiling Fan(s), Central Air, Electric, Zoned
Appliances
- Included: Dishwasher, Disposal, Dryer, Microwave, Gas Range, Refrigerator, Washer, Gas Water Heater
- Laundry: In Basement
Features
- Bookcases, Breakfast Room, Ceiling Fan(s), Custom Cabinetry, Double Vanity, Eat-in Kitchen, Granite Counters, High Ceilings, Historic Millwork, Other, See Remarks, Separate Dining, Separate Shower, Special Millwork, Storage
- Flooring: Hardwood
- Basement: Concrete,Partially Finished,Sleeping Area,Storage Space,Sump Pump
- Number of fireplaces: 1
- Fireplace features: Electric, Living Room
Interior area
- Total structure area: 3,504
- Total interior livable area: 3,504 sqft
- Finished area above ground: 3,101
- Finished area below ground: 403
Property
Parking
- Total spaces: 2
- Parking features: Additional Parking, Garage, On Street
- Attached garage spaces: 2
- Has uncovered spaces: Yes
Features
- Levels: Two and a Half
- Patio & porch: Patio
- Fencing: Back Yard
- Has view: Yes
- View description: Neighborhood
Lot
- Size: 8,799 Square Feet
- Dimensions: 80 x 110
- Features: Back Yard, Private
Details
- Additional structures: None
- Parcel number: 19J140071
- Special conditions: Standard
Construction
Type & style
- Home type: SingleFamily
- Architectural style: Tudor
- Property subtype: Single Family Residence
Materials
- Brick
- Foundation: Concrete Perimeter
Condition
- Year built: 1930
Utilities & green energy
- Electric: Ameren
- Sewer: Public Sewer
- Water: Public
- Utilities for property: Cable Available, Electricity Connected, Natural Gas Connected, Phone Available, Sewer Connected, Water Connected
Community & HOA
Community
- Security: Carbon Monoxide Detector(s), Smoke Detector(s)
- Subdivision: Moorlands Add
HOA
- Has HOA: No
Location
- Region: Saint Louis
Financial & listing details
- Tax assessed value: $970,300
- Annual tax amount: $11,576
- Date on market: 6/11/2026
- Cumulative days on market: 2 days
- Listing terms: Cash,Conventional,Other
- Ownership: Private
- Electric utility on property: Yes
Price history
| Date | Event | Price |
|---|---|---|
| 7/7/2026 | Sold | -- |
Source:  MARIS #26027362 Report a problem MARIS #26027362 Report a problem | ||
| 6/13/2026 | Pending sale | $1,125,000$321/sqft |
Source: MARIS #26027362 Report a problem | ||
| 6/11/2026 | Listed for sale | $1,125,000+27.1%$321/sqft |
Source: MARIS #26027362 Report a problem | ||
| 10/20/2021 | Sold | -- |
Source: MARIS #21066443 Report a problem | ||
| 10/12/2021 | Pending sale | $885,000$253/sqft |
Source: MARIS #21066443 Report a problem | ||
Public tax history
| Year | Property taxes | Tax assessment |
|---|---|---|
| 2025 | $11,576 -3.2% | $184,360 +4.9% |
| 2024 | $11,961 +0.1% | $175,830 |
| 2023 | $11,947 -12.5% | $175,830 -7.6% |
| 2022 | $13,657 +0.4% | $190,190 |
| 2021 | $13,608 +14% | $190,190 +17.8% |
| 2020 | $11,932 -2.8% | $161,500 -16% |
| 2019 | $12,273 | $192,320 +12.2% |
| 2018 | $12,273 | $171,340 |
| 2017 | $12,273 +0.7% | $171,340 +3.8% |
| 2016 | $12,192 -1.1% | $165,010 |
| 2015 | $12,326 | $165,010 +22.5% |
| 2014 | $12,326 +16.6% | $134,710 |
| 2013 | $10,573 | $134,710 -4.8% |
| 2012 | -- | $141,530 |
| 2011 | -- | $141,530 -6.9% |
| 2010 | $10,542 +7.2% | $152,040 |
| 2009 | $9,835 +2.1% | $152,040 -1% |
| 2008 | $9,634 +28.4% | $153,610 |
| 2007 | $7,503 | $153,610 +39.4% |
| 2006 | $7,503 -3.5% | $110,160 |
| 2005 | $7,775 +32.4% | $110,160 +10.9% |
| 2003 | $5,874 +2.4% | $99,310 +2.9% |
| 2002 | $5,734 +23.7% | $96,500 |
| 2001 | $4,634 | $96,500 |
Find assessor info on the county website
Neighborhood: 63105
Nearby homes
- $1,438,7005 bd5 ba3.1k sqft833 Audubon Dr, Saint Louis, MO 63105Off Market
- $1,184,5004 bd3 ba3.4k sqft7415 York Dr, Saint Louis, MO 63105Off Market
- $1,364,5004 bd4 ba2.9k sqft825 Audubon Dr, Saint Louis, MO 63105Off Market
- $1,145,9004 bd4 ba2.6k sqft7404 Wellington Way, Saint Louis, MO 63105Off Market
- $1,069,7005 bd2 ba3.2k sqft7408 York Dr, Saint Louis, MO 63105Off Market
- $1,119,7004 bd4 ba2.7k sqft7419 York Dr, Saint Louis, MO 63105Off Market
- $1,488,0004 bd4 ba3.4k sqft841 Audubon Dr, Saint Louis, MO 63105Off Market
- $1,037,8004 bd4 ba2.6k sqft7412 York Dr, Saint Louis, MO 63105Off Market
Nearby schools
GreatSchools rating
- 10/10Glenridge Elementary SchoolGrades: K-5Distance: 0.1 mi
- 8/10Wydown Middle SchoolGrades: 6-8Distance: 0.8 mi
- 9/10Clayton High SchoolGrades: 9-12Distance: 1.3 mi
Schools provided by the listing agent
- Elementary: Glenridge Elem.
- Middle: Wydown Middle
- High: Clayton High
Source: MARIS. This data may not be complete. We recommend contacting the local school district to confirm school assignments for this home.
Get a cash offer in 3 minutes
Find out how much your home could sell for in as little as 3 minutes with a no-obligation cash offer.
Estimated market value
$1,160,200
Get a cash offer in 3 minutes
Find out how much your home could sell for in as little as 3 minutes with a no-obligation cash offer.
Estimated market value
$1,160,200
- Missouri
- Saint Louis County
- Clayton
- 63105
- 7407 York Dr
Nearby cities
Nearby zip codes
Other Clayton Topics
