Welcome home to this beautifully maintained 2,308 SF Craftsman expanded Bungalow style home in an unbeatable Waldo location. Offering 4 bedrooms, 3 full baths, and a light-filled small office overlooking a fully fenced .23 acre yard, this home blends charm, space, and functionality. In addition to the kitchen, living and dining rooms, the main level features two bedrooms, a full bath and a dedicated office - perfect for working from home, in addition to a convenient mud room space. Upstairs you will find a spacious primary suite with very large walk in closet and private bath, PLUS an additional bedroom and full bath. The recently remodeled kitchen (within the last two years) shines with quartz countertops, all new appliances, new tile floor, windows and a beverage refrigerator - ideal for entertaining. Major updates include a complete roof replacement (2024) and newer lower level HVAC (within the last two years). Enjoy mornings on the expansive covered front porch that spans the length of the house or relax in the beautlfully landscaped backyard and patio - perfect for outdoor living. Complete exterior paint within the last 4 years. Beautifully maintained home. Located just East of Ward Parkway and North of 75th Street, you're within walking distance to schools, Waldo's shops, dining and growing amenties with easy access to everything Kansas City has to offer. A beautiful walking neighborhood with sidewalks on both sides of the street, don't miss your chance to see this charmer.
Sold
Price Unknown
7408 Belleview Ave, Kansas City, MO 64114
4beds
2,308sqft
Single Family Residence
Built in 1921
10,018 Square Feet Lot
$596,900 Zestimate®
$--/sqft
$3,419 Estimated rent
Home value
$596,900
$543,000 - $657,000
$3,419/mo
Zestimate® history
Owner options
List your home for rent
$3,419/mo
Rent Zestimate®
Find your next renter with Zillow Rental Manager. Plus, with online applications, you can quickly screen prospective tenants – for free.
$3,419/mo
Rent Zestimate®
Refinance and save
Refinancing to a lower rate could help reduce your monthly payments and save thousands over the life of the loan.
Explore your selling options
Work with a Zillow partner agent
Leverage their expertise and Zillow's premium Showcase listings to get your home seen by more buyers.
Get startedList with your own agent
Get your home in front of millions of buyers by listing it on Zillow.
Learn how to do itSell it yourself
Take full control of how buyers see your home on Zillow by listing For Sale by Owner (FSBO).
List your homeWhat's special
Zillow last checked:
Listing updated:
Listed by:
Judith Unruh 816-916-5960,
Lettiann & Associates Real Estate Services, LLC
Bought with:
Lindsay Buhs, 2017008477
ReeceNichols - Country Club Plaza
Source: Heartland MLS as distributed by MLS GRID,MLS#: 2615356
Facts & features
Interior
Bedrooms & bathrooms
- Bedrooms: 4
- Bathrooms: 3
- Full bathrooms: 3
Primary bedroom
- Features: Carpet, Ceiling Fan(s), Walk-In Closet(s)
- Level: Second
- Dimensions: 15 x 15
Bedroom 2
- Features: Walk-In Closet(s)
- Level: First
- Dimensions: 11.5 x 13
Bedroom 3
- Level: First
- Dimensions: 12 x 13
Bedroom 4
- Features: All Carpet, Ceiling Fan(s)
- Level: Second
- Dimensions: 12.8 x 14.9
Primary bathroom
- Features: Ceramic Tiles, Double Vanity, Shower Only
- Level: Second
- Dimensions: 9 x 6
Bathroom 1
- Features: Ceramic Tiles, Shower Over Tub
- Level: First
- Dimensions: 11.2 x 13
Bathroom 3
- Features: Ceramic Tiles, Shower Over Tub
- Level: Second
- Dimensions: 9.3 x 4.9
Dining room
- Level: First
- Dimensions: 15 x 12.7
Kitchen
- Features: Ceramic Tiles, Quartz Counter
- Level: First
- Dimensions: 17 x 11
Living room
- Features: Built-in Features, Ceiling Fan(s), Fireplace
- Level: First
- Dimensions: 12 x 24.7
Office
- Level: First
- Dimensions: 6.8 x 7.6
Utility room
- Features: Ceramic Tiles
- Level: First
- Dimensions: 6.9 x 7.6
Heating
- Natural Gas, Zoned
Cooling
- Electric, Zoned
Appliances
- Included: Dishwasher, Disposal, Microwave, Refrigerator, Gas Range, Tankless Water Heater
- Laundry: In Basement
Features
- Ceiling Fan(s), Vaulted Ceiling(s), Walk-In Closet(s)
- Flooring: Carpet, Tile, Wood
- Basement: Full,Stone/Rock,Sump Pump
- Number of fireplaces: 1
- Fireplace features: Living Room
Interior area
- Total structure area: 2,308
- Total interior livable area: 2,308 sqft
- Finished area above ground: 2,308
Property
Parking
- Total spaces: 1
- Parking features: Detached, Garage Faces Front, Shared Driveway
- Garage spaces: 1
- Has uncovered spaces: Yes
Features
- Patio & porch: Patio
- Fencing: Other,Privacy,Wood
Lot
- Size: 10,018 Square Feet
- Features: City Lot
Details
- Parcel number: 47440261700000000
Construction
Type & style
- Home type: SingleFamily
- Architectural style: Craftsman
- Property subtype: Single Family Residence
Materials
- Stone & Frame
- Roof: Composition
Condition
- Year built: 1921
Utilities & green energy
- Sewer: Public Sewer
- Water: Public
Community & HOA
Community
- Subdivision: Westmoreland Heights
HOA
- Has HOA: No
- Services included: No Amenities
Location
- Region: Kansas City
Financial & listing details
- Tax assessed value: $359,720
- Annual tax amount: $5,150
- Date on market: 4/30/2026
- Listing terms: Cash,Conventional,FHA,VA Loan
- Ownership: Private
Price history
| Date | Event | Price |
|---|---|---|
| 6/3/2026 | Sold | -- |
Source:  Heartland MLS as distributed by MLS GRID #2615356 Report a problem Heartland MLS as distributed by MLS GRID #2615356 Report a problem | ||
| 5/2/2026 | Pending sale | $550,000$238/sqft |
Source: Heartland MLS as distributed by MLS GRID #2615356 Report a problem | ||
| 4/30/2026 | Listed for sale | $550,000+46.7%$238/sqft |
Source: Heartland MLS as distributed by MLS GRID #2615356 Report a problem | ||
| 11/13/2017 | Sold | -- |
Source: Heartland MLS as distributed by MLS GRID #45001_2073749 Report a problem | ||
| 10/12/2017 | Listed for sale | $375,000+13.6%$162/sqft |
Source: RE/MAX State Line #2073749 Report a problem | ||
| 5/31/2013 | Sold | -- |
Source: Heartland MLS as distributed by MLS GRID #1819537 Report a problem | ||
| 3/13/2013 | Listed for sale | $330,000$143/sqft |
Source: RE/MAX Premier Realty #1819537 Report a problem | ||
Public tax history
| Year | Property taxes | Tax assessment |
|---|---|---|
| 2025 | $5,151 +0% | $68,347 +4.7% |
| 2024 | $5,150 +1% | $65,258 |
| 2023 | $5,102 +20% | $65,258 +26.3% |
| 2022 | $4,251 +0.3% | $51,680 |
| 2021 | $4,237 +12.4% | $51,680 +13.8% |
| 2020 | $3,768 +2.1% | $45,395 |
| 2019 | $3,690 | $45,395 +26.7% |
| 2018 | $3,690 +24.1% | $35,835 |
| 2017 | $2,973 +6.5% | $35,835 +2.6% |
| 2016 | $2,791 +1.4% | $34,941 +2% |
| 2014 | $2,753 +6.1% | $34,257 |
| 2013 | $2,595 +0.5% | $34,257 +7.7% |
| 2012 | $2,583 +0.1% | $31,809 |
| 2011 | $2,580 +0.9% | $31,809 |
| 2010 | $2,559 -3.5% | $31,809 |
| 2009 | $2,652 +0.5% | $31,809 -4% |
| 2008 | $2,640 +2.1% | $33,134 |
| 2007 | $2,586 +0% | $33,134 +3.1% |
| 2006 | $2,585 +69.3% | $32,148 |
| 2005 | $1,527 +0.1% | $32,148 +68.7% |
| 2004 | $1,525 +14.3% | $19,061 |
| 2003 | $1,335 +0.3% | $19,061 +15% |
| 2002 | $1,331 +11.7% | $16,574 |
| 2001 | $1,192 | $16,574 |
Find assessor info on the county website
Neighborhood: Ward Parkway
Nearby homes
- $555,7003 bd3 ba1.9k sqft7412 Belleview Ave, Kansas City, MO 64114Off Market

- $522,1005 bd3 ba2.4k sqft7404 Belleview Ave, Kansas City, MO 64114Off Market

- $--2 bd2 ba1.3k sqft7416 Belleview Ave, Kansas City, MO 64114Sold
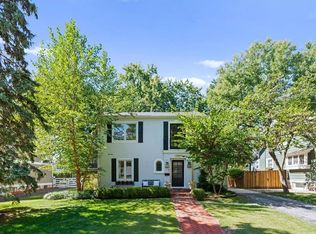
- $345,2003 bd1 ba1.9k sqft7411 Jarboe St, Kansas City, MO 64114Off Market
- $401,1003 bd2 ba1.2k sqft7415 Jarboe St, Kansas City, MO 64114Off Market
- $710,4005 bd4 ba3.5k sqft7400 Belleview Ave, Kansas City, MO 64114Off Market
- $576,8003 bd5 ba2.6k sqft7409 Jarboe St, Kansas City, MO 64114Off Market
- $322,6003 bd1 ba1.4k sqft7417 Jarboe St, Kansas City, MO 64114Off Market
Nearby schools
GreatSchools rating
- 8/10Hale Cook ElementaryGrades: PK-6Distance: 0.3 mi
- 2/10Central Middle SchoolGrades: 7-8Distance: 6 mi
- 1/10SOUTHEAST High SchoolGrades: 9-12Distance: 3.2 mi
Schools provided by the listing agent
- Elementary: Hale Cook
- Middle: Central
- High: Southeast
Source: Heartland MLS as distributed by MLS GRID. This data may not be complete. We recommend contacting the local school district to confirm school assignments for this home.
Get a cash offer in 3 minutes
Find out how much your home could sell for in as little as 3 minutes with a no-obligation cash offer.
Estimated market value
$596,900
Get a cash offer in 3 minutes
Find out how much your home could sell for in as little as 3 minutes with a no-obligation cash offer.
Estimated market value
$596,900
- Missouri
- Jackson County
- Kansas City
- 64114
- Ward Parkway
- 7408 Belleview Ave
Nearby cities
Nearby neighborhoods
Nearby zip codes
Other Kansas City Topics
