Skip main navigation
Sold
  • Price Unknown

    7408 Cerros Pl NW, Albuquerque, NM 87114

    3beds
    1,445sqft
    Single Family Residence
    Built in 1997
    5,662 Square Feet Lot
    $327,700 Zestimate®
    $--/sqft
    $1,928 Estimated rent

    Home value

    $327,700

    $301,000 - $357,000

    $1,928/mo

    Zestimate® history
    Loading
    Loading...

    Owner options

    List your home for rent

    $1,928/mo

    Rent Zestimate®

    Find your next renter with Zillow Rental Manager. Plus, with online applications, you can quickly screen prospective tenants – for free.

    Learn more

    $1,928/mo

    Rent Zestimate®

    Refinance and save

    $75/mo

    Est. payment

    Refinancing to a lower rate could help reduce your monthly payments and save thousands over the life of the loan.

    See today's rates

    $75/mo

    Est. payment

    Explore your selling options

    Work with a Zillow partner agent

    Leverage their expertise and Zillow's premium Showcase listings to get your home seen by more buyers.

    Get started

    List with your own agent

    Get your home in front of millions of buyers by listing it on Zillow.

    Learn how to do it

    Sell it yourself

    Take full control of how buyers see your home on Zillow by listing For Sale by Owner (FSBO).

    List your home

    What's special

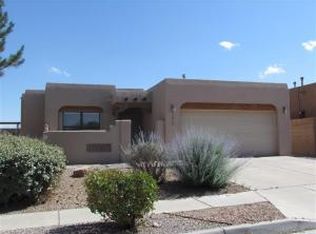
    Charming pueblo-style detailsOversized garageOpen airy floor planRecent stuccoSpacious primary suiteWalk-in closetSoaking tub
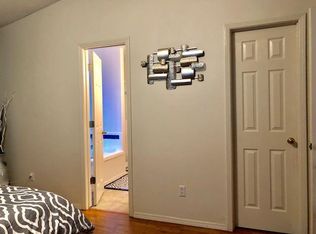
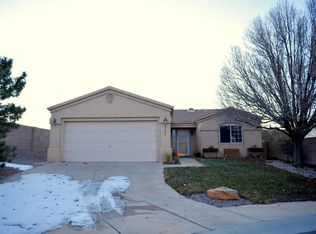
    Well-maintained Pulte home with open, airy floor plan and raised ceilings. The living room features charming pueblo-style details, while a split layout provides privacy in the spacious primary suite with walk-in closet, dual sinks, soaking tub and separate shower. Secondary bedrooms share an updated full bath. Fully landscaped on drip irrigation with oversized garage, TPO roof (2021), recent stucco, and mini-split for added comfort. Thoughtfully cared for inside and out and truly move-in ready. Conveniently located near Paseo del Norte for easy city access, with nearby parks, trails, shopping and dining.

    Zillow last checked:

    Listing updated:

    Listed by:

    Teri J Vasquez-Hatcher 505-385-1606,

    The Hive RE Collective

    Bought with:

    Patricia Bartolotta, 33994

    Re/Max Alliance, REALTORS

    Source: SWMLS,MLS#: 1096522MLS Logo

    Facts & features

    Interior

    Bedrooms & bathrooms
    • Bedrooms: 3
    • Bathrooms: 2
    • Full bathrooms: 2
    Primary bedroom
    • Level: Main
    • Area: 191.54
    • Dimensions: 15.7 x 12.2
    Bedroom 2
    • Level: Main
    • Area: 104.03
    • Dimensions: 10.3 x 10.1
    Bedroom 3
    • Level: Main
    • Area: 111
    • Dimensions: 11.1 x 10
    Dining room
    • Level: Main
    • Area: 127.26
    • Dimensions: 12.6 x 10.1
    Kitchen
    • Description: include kitchen nook
    • Level: Main
    • Area: 411.68
    • Dimensions: include kitchen nook
    Living room
    • Level: Main
    • Area: 291.84
    • Dimensions: 19.2 x 15.2
    Heating
    • Central, Forced Air
    Cooling
    • Evaporative Cooling
    Appliances
    • Laundry: Washer Hookup, Electric Dryer Hookup, Gas Dryer Hookup
    Features
    • Main Level Primary
    • Flooring: Carpet, Tile, Vinyl
    • Windows: Double Pane Windows, Insulated Windows, Vinyl
    • Has basement: No
    • Number of fireplaces: 1
    Interior area
    • Total structure area: 1,445
    • Total interior livable area: 1,445 sqft

    Property

    Parking
    • Total spaces: 2
    • Parking features: Attached, Garage, Oversized
    • Attached garage spaces: 2
    Features
    • Levels: One
    • Stories: 1
    • Patio & porch: Covered, Patio
    • Exterior features: Private Yard, Smart Camera(s)/Recording, Sprinkler/Irrigation, Landscaping
    • Pool features: Community
    • Fencing: Wall
    Lot
    • Size: 5,662 Square Feet
    • Features: Landscaped, Planned Unit Development
    Details
    • Parcel number: 100906513402230630
    • Zoning description: R-1A*

    Construction

    Type & style
    • Home type: SingleFamily
    • Architectural style: Pueblo
    • Property subtype: Single Family Residence
    Materials
    • Frame, Stucco
    • Foundation: Permanent, Slab
    • Roof: Flat
    Condition
    • Resale
    • New construction: No
    • Year built: 1997
    Details
    • Builder name: Pulte

    Utilities & green energy

    • Sewer: Public Sewer
    • Water: Public
    • Utilities for property: Electricity Connected, Natural Gas Connected, Sewer Connected, Underground Utilities, Water Connected
    Green energy
    • Energy generation: None
    • Water conservation: Water-Smart Landscaping

    Community & HOA

    Community
    • Features: Common Grounds/Area
    • Subdivision: Plat Of Las Casitas Subd
    HOA
    • Has HOA: Yes
    • Services included: Common Areas, Pool(s)
    • HOA fee: $75 quarterly
    Location
    • Region: Albuquerque

    Financial & listing details

    • Tax assessed value: $261,300
    • Annual tax amount: $3,674
    • Date on market: 1/9/2026
    • Cumulative days on market: 1 day
    • Listing terms: Cash,Conventional,FHA,VA Loan
    • Road surface type: Paved

    Price history

    DateEventPrice
    2/12/2026Sold--
    Source: SWMLS #1096522 Report a problem
    1/11/2026Pending sale$332,500$230/sqft
    Source: SWMLS #1096522 Report a problem
    1/9/2026Listed for sale$332,500$230/sqft
    Source: SWMLS #1096522 Report a problem
    12/30/2025Listing removed$332,500$230/sqft
    Source: SWMLS #1093434 Report a problem
    12/17/2025Pending sale$332,500$230/sqft
    Source: SWMLS #1093434 Report a problem
    12/9/2025Price change$332,500-0.7%$230/sqft
    Source: SWMLS #1093434 Report a problem
    11/25/2025Listed for sale$335,000$232/sqft
    Source: SWMLS #1093434 Report a problem
    11/24/2025Pending sale$335,000$232/sqft
    Source: SWMLS #1093434 Report a problem
    11/11/2025Listed for sale$335,000$232/sqft
    Source: SWMLS #1093434 Report a problem
    11/4/2025Pending sale$335,000$232/sqft
    Source: SWMLS #1093434 Report a problem
    10/24/2025Listed for sale$335,000+11.7%$232/sqft
    Source: SWMLS #1093434 Report a problem
    3/28/2023Sold--
    Source: SWMLS #1030138 Report a problem
    2/28/2023Pending sale$299,900$208/sqft
    Source: SWMLS #1030138 Report a problem
    2/25/2023Listed for sale$299,900$208/sqft
    Source: SWMLS #1030138 Report a problem

    Public tax history

    YearProperty taxesTax assessment
    2025$3,680 +0.1%$87,092
    2024$3,675 +54.4%$87,092 +56.4%
    2023$2,380 +107%$55,688 +3%
    2022$1,150 +3.5%$54,066 +3%
    2021$1,111 -49.2%$52,491 +3%
    2020$2,186 $50,963 +3%
    2019-- $49,479
    2018$1,875 -8.4%$49,479 +3%
    2017$2,046 +6.2%$48,038 +6.1%
    2016$1,927 -95.6%$45,281 +3%
    2015$43,963 +2255%$43,963
    2014$1,867 $43,963
    2013$1,867 $43,963 -3.6%
    2012-- $45,596 +0.9%
    2011-- $45,180 +3%
    2010-- $43,865 +3%
    2009-- $42,588 +3%
    2008-- $41,348 +3%
    2007-- $40,144 +3%
    2006-- $38,975 +3%
    2005-- $37,840 +3%
    2004-- $36,739 +3%
    2003-- $35,669 +3%
    2002-- $34,630
    2001-- $34,630 -2.6%
    2000-- $35,563
    Find assessor info on the county website

    Neighborhood: Paradise Hills

    Nearby schools

    GreatSchools rating
    Schools provided by the listing agent
    • Elementary: Ventana Ranch
    • Middle: Tony Hillerman
    • High: Volcano Vista

    Source: SWMLS. This data may not be complete. We recommend contacting the local school district to confirm school assignments for this home.

    Get a cash offer in 3 minutes
    Find out how much your home could sell for in as little as 3 minutes with a no-obligation cash offer.
    Estimated market value
    $327,700
    Get a cash offer in 3 minutes
    Find out how much your home could sell for in as little as 3 minutes with a no-obligation cash offer.
    Estimated market value
    $327,700