Skip main navigation
Sold for $575,000
Street View
  • $575,000

    7408 Cinnabar Ter, Gaithersburg, MD 20879

    3beds
    2,232sqft
    Single Family Residence
    Built in 1986
    5,897 Square Feet Lot
    $572,900 Zestimate®
    $258/sqft
    $3,106 Estimated rent

    Home value

    $572,900

    Estimated sales range

    Not available

    $3,106/mo

    Zestimate® history
    Loading
    Loading...

    Owner options

    List your home for rent

    $3,106/mo

    Rent Zestimate®

    Find your next renter with Zillow Rental Manager. Plus, with online applications, you can quickly screen prospective tenants – for free.

    Learn more

    $3,106/mo

    Rent Zestimate®

    Refinance and save

    $3,599/mo

    Est. payment

    Refinancing to a lower rate could help reduce your monthly payments and save thousands over the life of the loan.

    See today's rates

    $3,599/mo

    Est. payment

    Explore your selling options

    Work with a Zillow partner agent

    Leverage their expertise and Zillow's premium Showcase listings to get your home seen by more buyers.

    Get started

    List with your own agent

    Get your home in front of millions of buyers by listing it on Zillow.

    Learn how to do it

    Sell it yourself

    Take full control of how buyers see your home on Zillow by listing For Sale by Owner (FSBO).

    List your home

    What's special

    One-car garageVersatile bonus roomStunning custom gourmet kitchenElegant travertine backsplashRich cherry cabinetryPrivate driveway parkingGranite countertops
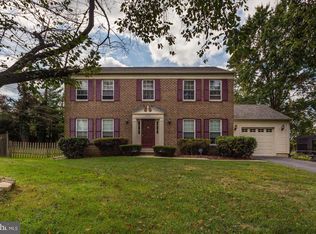
    Exceptional value in the highly desirable Hadley Farms community! This beautifully maintained home is in excellent condition and offers numerous updates throughout. The stunning custom gourmet kitchen features rich cherry cabinetry, granite countertops, and an elegant travertine backsplash. Major improvements, including the roof, gutters, windows, and heat pump, have already been replaced, giving buyers peace of mind for years to come. The main level offers a spacious combined living and dining room, along with a cozy family room featuring a fireplace—perfect for relaxing or entertaining. All three bathrooms have been tastefully updated. The fully finished lower level provides wonderful additional living space and includes a versatile bonus room (without a window) that can be used as a den, office, guest space, workout room, or hobby area. There is also plenty of storage space in the basement. Step outside to enjoy the fenced, level backyard backing to green space, along with a large custom-built deck ideal for family gatherings, grilling, or outdoor entertaining. Complete with a one-car garage, private driveway parking, and conveniently located near the elementary school, Ride-On bus stop, shopping, dining, and commuter routes. Move-in ready and a wonderful place to call home!

    Zillow last checked:

    Listing updated:

    Listed by:

    Lavina Samtani 240-506-1620,

    RLAH @properties,

    Co-Listing Agent: Mario Padilla 240-694-8366,

    RLAH @properties

    Bought with:

    Jennifer Thomas, 652152

    RE/MAX Executive

    Source: Bright MLS,MLS#: MDMC2236984MLS Logo

    Facts & features

    Interior

    Bedrooms & bathrooms
    • Bedrooms: 3
    • Bathrooms: 4
    • Full bathrooms: 3
    • 1/2 bathrooms: 1
    • Main level bathrooms: 1
    Basement
    • Area: 720
    Heating
    • Central, Electric
    Cooling
    • Central Air, Electric
    Appliances
    • Included: Electric Water Heater
    Features
    • Basement: Finished,Heated
    • Number of fireplaces: 1
    Interior area
    • Total structure area: 2,352
    • Total interior livable area: 2,232 sqft
    • Finished area above ground: 1,632
    • Finished area below ground: 600

    Property

    Parking
    • Total spaces: 2
    • Parking features: Garage Faces Front, Attached, Driveway
    • Attached garage spaces: 1
    • Uncovered spaces: 1
    Accessibility
    • Accessibility features: None
    Features
    • Levels: Three
    • Stories: 3
    • Pool features: Community
    Lot
    • Size: 5,897 Square Feet
    Details
    • Additional structures: Above Grade, Below Grade
    • Parcel number: 160102553292
    • Zoning: R90
    • Special conditions: Standard

    Construction

    Type & style
    • Home type: SingleFamily
    • Architectural style: Colonial
    • Property subtype: Single Family Residence
    Materials
    • Vinyl Siding
    • Foundation: Slab
    Condition
    • New construction: No
    • Year built: 1986

    Utilities & green energy

    • Sewer: Public Sewer
    • Water: Public

    Community & HOA

    Community
    • Subdivision: Hadley Farms
    HOA
    • Has HOA: Yes
    • Amenities included: Basketball Court, Community Center, Pool Mem Avail, Tot Lots/Playground, Tennis Court(s)
    • Services included: Pool(s), Recreation Facility, Snow Removal, Trash
    • HOA fee: $75 monthly
    • HOA name: ABARIS MANAGEMENT
    Location
    • Region: Gaithersburg

    Financial & listing details

    • Price per square foot: $258/sqft
    • Tax assessed value: $544,300
    • Annual tax amount: $6,357
    • Date on market: 6/12/2026
    • Listing agreement: Exclusive Right To Sell
    • Ownership: Fee Simple

    Price history

    DateEventPrice
    7/20/2026Sold$575,000$258/sqft
    Source: Bright MLS #MDMC2236984 Report a problem
    6/18/2026Pending sale$575,000$258/sqft
    Source: Bright MLS #MDMC2236984 Report a problem
    6/12/2026Listed for sale$575,000+43.8%$258/sqft
    Source: Bright MLS #MDMC2236984 Report a problem
    12/21/2016Sold$399,900$179/sqft
    Source: Public Record Report a problem
    9/20/2016Sold$399,900+0.2%$179/sqft
    Source: Agent Provided Report a problem
    8/9/2016Pending sale$399,000$179/sqft
    Source: RE/MAX Metropolitan Realty #MC9722359 Report a problem
    8/4/2016Listed for sale$399,000+99.5%$179/sqft
    Source: RE/MAX Metropolitan Realty #MC9722359 Report a problem
    6/18/2015Listing removed$2,165$1/sqft
    Source: Zillow Rental Network Report a problem
    6/6/2015Price change$2,165+3.1%$1/sqft
    Source: Zillow Rental Network Report a problem
    8/10/2013Price change$2,100-4.5%$1/sqft
    Source: Real Property Management Capital Report a problem
    5/9/2013Listed for rent$2,200$1/sqft
    Source: Real Property Management Capital Report a problem
    6/19/2012Listing removed$2,200$1/sqft
    Source: Real Property Management Capital Report a problem
    5/22/2012Listed for rent$2,200$1/sqft
    Source: Real Property Management Capital Report a problem
    8/2/2000Sold$200,000$90/sqft
    Source: Public Record Report a problem

    Public tax history

    YearProperty taxesTax assessment
    2025$5,665 +5.3%$505,733 +8.3%
    2024$5,378 +8.9%$467,167 +9%
    2023$4,938 +7.6%$428,600 +3.1%
    2022$4,589 +3.2%$415,900 +3.1%
    2021$4,445 +3.2%$403,200 +3.3%
    2020$4,308 +8.6%$390,500
    2019$3,968 -0.2%$390,500 +8.5%
    2018$3,975 +1%$359,833 +4.5%
    2017$3,935 +31.2%$344,500 +9.6%
    2016$2,999 $314,400 +10.6%
    2015$2,999 $284,300 +11.8%
    2014$2,999 $254,200
    2013-- $254,200
    2012-- $254,200 -20.1%
    2011-- $318,060
    2010-- $318,060
    2009-- $318,060 -25.8%
    2008-- $428,810 +14.9%
    2007-- $373,080 +17.6%
    2006-- $317,350 +21.3%
    2005-- $261,620 +12.9%
    2004-- $231,770
    2003-- $231,770 +34.7%
    2002-- $172,070
    2001-- $172,070
    Find assessor info on the county website

    Neighborhood: 20879

    Nearby schools

    GreatSchools rating
    Schools provided by the listing agent
    • District: Montgomery County Public Schools

    Source: Bright MLS. This data may not be complete. We recommend contacting the local school district to confirm school assignments for this home.

    Get a cash offer in 3 minutes
    Find out how much your home could sell for in as little as 3 minutes with a no-obligation cash offer.
    Estimated market value
    $572,900
    Get a cash offer in 3 minutes
    Find out how much your home could sell for in as little as 3 minutes with a no-obligation cash offer.
    Estimated market value
    $572,900