Skip main navigation
Closed
  • $500,000

    7408 Cloverdale Way, Murfreesboro, TN 37129

    3beds
    2,104sqft
    Single Family Residence, Residential
    Built in 2005
    0.35 Acres Lot
    $500,300 Zestimate®
    $238/sqft
    $2,392 Estimated rent

    Home value

    $500,300

    $470,000 - $530,000

    $2,392/mo

    Zestimate® history
    Loading
    Loading...

    Owner options

    List your home for rent

    $2,392/mo

    Rent Zestimate®

    Find your next renter with Zillow Rental Manager. Plus, with online applications, you can quickly screen prospective tenants – for free.

    Learn more

    $2,392/mo

    Rent Zestimate®

    Refinance and save

    $2,857/mo

    Est. payment

    Refinancing to a lower rate could help reduce your monthly payments and save thousands over the life of the loan.

    See today's rates

    $2,857/mo

    Est. payment

    Explore your selling options

    Work with a Zillow partner agent

    Leverage their expertise and Zillow's premium Showcase listings to get your home seen by more buyers.

    Get started

    List with your own agent

    Get your home in front of millions of buyers by listing it on Zillow.

    Learn how to do it

    Sell it yourself

    Take full control of how buyers see your home on Zillow by listing For Sale by Owner (FSBO).

    List your home

    What's special

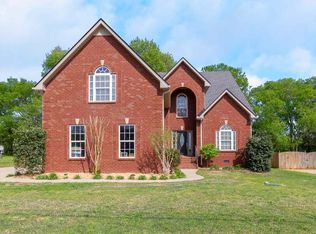
    Large screened in porchTrey ceilingsHardwood flooringStone countertops
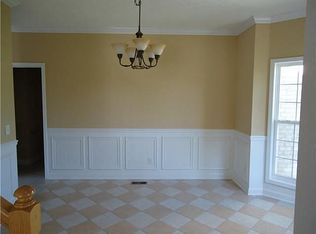
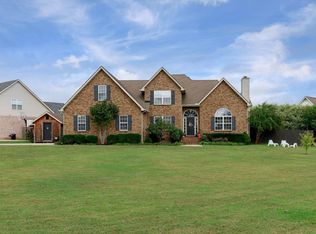
    Time to relax? Unwind on your large screened in porch, soak in your tub or float in your pool! This gorgeous, well kept home is move in ready with many wonderful touches including stone countertops, hardwood flooring, trey ceilings as well as a master bedroom with a large walk in closet. Lovely neighborhood, convenient to 840, 40 minutes to Nashville and no HOA.

    Zillow last checked:

    Listing updated:

    Listing Provided by:

    Eric Bussard 603-512-4875,

    Keller Williams Realty - Murfreesboro

    Bought with:

    Teri Cannon, 260141

    RE/MAX Carriage House

    Source: RealTracs MLS as distributed by MLS GRID,MLS#: 2992606MLS Logo

    Facts & features

    Interior

    Bedrooms & bathrooms
    • Bedrooms: 3
    • Bathrooms: 3
    • Full bathrooms: 2
    • 1/2 bathrooms: 1
    • Main level bedrooms: 1
    Bedroom 2
    • Features: Walk-In Closet(s)
    • Level: Walk-In Closet(s)
    • Area: 132 Square Feet
    • Dimensions: 12x11
    Bedroom 3
    • Features: Extra Large Closet
    • Level: Extra Large Closet
    • Area: 144 Square Feet
    • Dimensions: 12x12
    Recreation room
    • Features: Second Floor
    • Level: Second Floor
    • Area: 486 Square Feet
    • Dimensions: 27x18
    Heating
    • Central, Electric
    Cooling
    • Central Air, Electric
    Appliances
    • Included: Electric Oven
    • Laundry: Electric Dryer Hookup, Washer Hookup
    Features
    • Ceiling Fan(s), Entrance Foyer, Extra Closets, High Ceilings, Walk-In Closet(s), High Speed Internet
    • Flooring: Carpet, Wood, Tile
    • Basement: Crawl Space
    • Number of fireplaces: 1
    Interior area
    • Total structure area: 2,104
    • Total interior livable area: 2,104 sqft
    • Finished area above ground: 2,104

    Property

    Parking
    • Total spaces: 6
    • Parking features: Garage Faces Side, Concrete, Driveway
    • Garage spaces: 2
    • Uncovered spaces: 4
    Features
    • Levels: Two
    • Stories: 2
    • Patio & porch: Deck, Screened
    • Has private pool: Yes
    • Pool features: Above Ground
    • Fencing: Back Yard
    Lot
    • Size: 0.35 Acres
    • Dimensions: 90 x 167
    • Features: Level
    • Topography: Level
    Details
    • Additional structures: Storage
    • Parcel number: 025K C 04500 R0011731
    • Special conditions: Standard

    Construction

    Type & style
    • Home type: SingleFamily
    • Architectural style: Traditional
    • Property subtype: Single Family Residence, Residential
    Materials
    • Brick, Vinyl Siding
    • Roof: Shingle
    Condition
    • New construction: No
    • Year built: 2005

    Utilities & green energy

    • Sewer: STEP System
    • Water: Public
    • Utilities for property: Electricity Available, Water Available, Cable Connected

    Community & neighborhood

    Location
    • Region: Murfreesboro
    • Subdivision: Autumn Cove Sec 2

    Price history

    DateEventPrice
    11/10/2025Sold$500,000+0%$238/sqft
    Source: RealTracs MLS as distributed by MLS GRID #2992606 Report a problem
    10/10/2025Contingent$499,900$238/sqft
    Source: RealTracs MLS as distributed by MLS GRID #2992606 Report a problem
    10/1/2025Listed for sale$499,900$238/sqft
    Source: RealTracs MLS as distributed by MLS GRID #2992606 Report a problem
    9/20/2025Contingent$499,900$238/sqft
    Source: RealTracs MLS as distributed by MLS GRID #2992606 Report a problem
    9/11/2025Listed for sale$499,900+108.3%$238/sqft
    Source: RealTracs MLS as distributed by MLS GRID #2992606 Report a problem
    10/30/2015Sold$240,000+2.2%$114/sqft
    Source: RealTracs MLS as distributed by MLS GRID #1671873 Report a problem
    9/24/2015Listed for sale$234,900+17.4%$112/sqft
    Source: John Jones Real Estate LLC Report a problem
    5/1/2014Sold$200,000-6.9%$95/sqft
    Source: Public Record Report a problem
    3/28/2014Listed for sale$214,900+6.7%$102/sqft
    Source: John Jones Real Estate Llc #1527727 Report a problem
    6/17/2005Sold$201,500+403.7%$96/sqft
    Source: Public Record Report a problem
    10/21/2004Sold$40,000$19/sqft
    Source: Public Record Report a problem

    Public tax history

    YearProperty taxesTax assessment
    2025$1,854 $98,800
    2024$1,854 $98,800
    2023$1,854 +16.7%$98,800 +0.5%
    2022$1,589 +5.9%$98,300 +45.4%
    2021$1,500 $67,600
    2020$1,500 +7%$67,600
    2019$1,402 $67,600 +1.2%
    2018$1,402 -6%$66,775 +19.9%
    2017$1,492 $55,675
    2016$1,492 $55,675
    2015$1,492 $55,675 -4%
    2013$1,492 +4.1%$58,025
    2012$1,433 +0.2%$58,025
    2011$1,430 $58,025
    2010$1,430 +8.9%$58,025 +7.8%
    2008$1,314 $53,850
    2007$1,314 +3.6%$53,850 +3.6%
    2006$1,269 +53.9%$52,000 +76.6%
    2005$824 +209.9%$29,438 +209.9%
    2004$266 $9,500

    Find assessor info on the county website

    Neighborhood: 37129

    Nearby schools

    GreatSchools rating
    Schools provided by the listing agent
    • Elementary: Wilson Elementary School
    • Middle: Siegel Middle School
    • High: Siegel High School

    Source: RealTracs MLS as distributed by MLS GRID. This data may not be complete. We recommend contacting the local school district to confirm school assignments for this home.

    Get a cash offer in 3 minutes
    Find out how much your home could sell for in as little as 3 minutes with a no-obligation cash offer.
    Estimated market value
    $500,300
    Get a cash offer in 3 minutes
    Find out how much your home could sell for in as little as 3 minutes with a no-obligation cash offer.
    Estimated market value
    $500,300