Welcome home to a custom-built brick ranch, nestled in a premier location on a tranquil 0.39 acre lot with mature trees! Meticulously maintained by only one owner, this beautifully designed home exudes quality, character, and comfort. Enjoy stately curb appeal, gorgeous hardwood flooring, an inviting foyer with a beautiful wood framed archway, handsome millwork, formal dining, a main floor hearth room, split bedroom floor plan, walk-out basement, and abundant storage. Windows spanning the back of the home soak the living spaces with natural sunlight and allow for panoramic views of the backyard oasis. The warm hearth kitchen is the heart of the home, perfect for gatherings and culinary creations with a gas range, center island/eating bar, a double oven, abundant cabinetry, and under cabinet lighting. Enjoy the elegance of formal dining in a separate space that's ideal for hosting memorable dinners. Unwind and relax in the cozy ambiance of not one, but two two-way fireplaces that serve as focal points in the living areas, creating a seamless flow throughout.The main floor laundry room offers convenience and functionality; the main floor primary suite boasts access to the covered deck, a walk-in closet, whirlpool tub, separate shower, and the luxurious touch of heated floors in the bathroom. With five bedrooms and three bathrooms, this home offers ample space for family and guests. The walk-out basement provides additional living areas, two bedrooms, a full bathroom, and opens up to the backyard paradise. A large bonus room has endless possibilities as an office, play room, exercise room, game room, and more. Storage space abounds for a clutter-free living environment. Several windows have been replaced, as needed. Extend your living space outdoors on a covered and screened-in deck enhanced by a private backyard with an in-ground pool. This home truly offers the best of both worlds—a timeless, custom-built residence that harmonizes with modern conveniences. It's a rare find that seamlessly combines prime location, quality, and lifestyle. Call today to schedule your private showing!
Sold-co-op w/mbr
Price Unknown
7408 E Magill Ln, Wichita, KS 67206
5beds
4,050sqft
Single Family Onsite Built
Built in 1994
0.39 Acres Lot
$549,900 Zestimate®
$--/sqft
$2,978 Estimated rent
Home value
$549,900
$522,000 - $583,000
$2,978/mo
Zestimate® history
Owner options
List your home for rent
$2,978/mo
Rent Zestimate®
Find your next renter with Zillow Rental Manager. Plus, with online applications, you can quickly screen prospective tenants – for free.
$2,978/mo
Rent Zestimate®
Refinance and save
$335/mo
Est. payment
Refinancing to a lower rate could help reduce your monthly payments and save thousands over the life of the loan.
$335/mo
Est. payment
Explore your selling options
Work with a Zillow partner agent
Leverage their expertise and Zillow's premium Showcase listings to get your home seen by more buyers.
Get startedList with your own agent
Get your home in front of millions of buyers by listing it on Zillow.
Learn how to do itSell it yourself
Take full control of how buyers see your home on Zillow by listing For Sale by Owner (FSBO).
List your homeWhat's special
Zillow last checked:
Listing updated:
Listed by:
Kelly Kemnitz 316-978-9777,
Reece Nichols South Central Kansas
Bought with:
Trent Banister, 00218623
Source: SCKMLS as distributed by MLS GRID,MLS#: 631634
Facts & features
Interior
Bedrooms & bathrooms
- Bedrooms: 5
- Bathrooms: 3
- Full bathrooms: 3
Primary bedroom
- Description: Wood
- Level: Main
- Area: 246.54
- Dimensions: 16'2" x 15'3"
Bedroom
- Description: Carpet
- Level: Lower
- Area: 137.52
- Dimensions: 10'3" x 13'5"
Bedroom
- Description: Carpet
- Level: Lower
- Area: 164.25
- Dimensions: 12'2" x 13'6"
Bedroom
- Description: Carpet
- Level: Main
- Area: 148.71
- Dimensions: 13'10" x 10'9"
Bedroom
- Description: Wood
- Level: Main
- Area: 183.81
- Dimensions: 14'5" x 12'9"
Dining room
- Description: Wood
- Level: Main
- Area: 170.38
- Dimensions: 11'9" x 14'6"
Family room
- Description: Carpet
- Level: Lower
- Area: 256.42
- Dimensions: 17'7" x 14'7"
Hearth room
- Description: Wood
- Level: Main
- Area: 201.67
- Dimensions: 11' x 18'4"
Kitchen
- Description: Wood
- Level: Main
- Area: 351.25
- Dimensions: 15' x 23'5"
Living room
- Description: Wood
- Level: Main
- Area: 163.42
- Dimensions: 18'6" x 8'10"
Office
- Description: Carpet
- Level: Lower
- Area: 411.77
- Dimensions: 27'11" x 14'9"
Recreation room
- Description: Carpet
- Level: Lower
- Area: 369.56
- Dimensions: 20'3" x 18'3"
Heating
- Forced Air, Natural Gas
Cooling
- Central Air, Electric
Appliances
- Included: Dishwasher, Disposal, Refrigerator, Range, Washer, Dryer, Humidifier
- Laundry: Main Level, Laundry Room, 220 equipment
Features
- Ceiling Fan(s), Walk-In Closet(s)
- Flooring: Hardwood
- Doors: Storm Door(s)
- Windows: Window Coverings-All
- Basement: Finished
- Number of fireplaces: 2
- Fireplace features: Two, Living Room, Family Room, Rec Room/Den, Wood Burning, Double Sided, Gas Starter, Glass Doors
Interior area
- Total interior livable area: 4,050 sqft
- Finished area above ground: 2,247
- Finished area below ground: 1,803
Property
Parking
- Total spaces: 2
- Parking features: Attached, Garage Door Opener
- Garage spaces: 2
Features
- Levels: One
- Stories: 1
- Patio & porch: Covered, Screened
- Exterior features: Guttering - ALL, Sprinkler System
- Has private pool: Yes
- Pool features: In Ground
- Has spa: Yes
- Spa features: Bath
- Fencing: Wood
Lot
- Size: 0.39 Acres
- Features: Standard
Details
- Parcel number: 1141801301005.00
Construction
Type & style
- Home type: SingleFamily
- Architectural style: Traditional
- Property subtype: Single Family Onsite Built
Materials
- Brick
- Foundation: Full, View Out, Walk Out Below Grade
- Roof: Shake
Condition
- Year built: 1994
Utilities & green energy
- Gas: Natural Gas Available
- Utilities for property: Sewer Available, Natural Gas Available, Public
Community & HOA
Community
- Features: Greenbelt, Lake
- Security: Security System
- Subdivision: FAIRFIELD ESTATES
HOA
- Has HOA: Yes
- Services included: Gen. Upkeep for Common Ar
- HOA fee: $335 annually
Location
- Region: Wichita
Financial & listing details
- Tax assessed value: $498,300
- Annual tax amount: $4,933
- Date on market: 10/19/2023
- Cumulative days on market: 4 days
- Ownership: Individual
Price history
Price history is unavailable.
Public tax history
| Year | Property taxes | Tax assessment |
|---|---|---|
| 2025 | $6,296 +14.8% | $57,305 +16% |
| 2024 | $5,482 -2.1% | $49,382 |
| 2023 | $5,600 +13.3% | $49,382 |
| 2022 | $4,942 +5.1% | -- |
| 2021 | $4,701 +2.6% | -- |
| 2020 | $4,581 -0.2% | $39,618 |
| 2019 | $4,589 -0.3% | $39,618 |
| 2018 | $4,604 | $39,618 |
| 2017 | -- | -- |
| 2016 | $4,467 +3.7% | -- |
| 2015 | $4,309 +2.1% | -- |
| 2014 | $4,220 | -- |
| 2013 | -- | -- |
| 2012 | -- | -- |
| 2011 | -- | $36,260 +5.4% |
| 2008 | -- | $34,386 |
| 2007 | -- | $34,386 +16.4% |
| 2006 | -- | $29,533 +6.8% |
| 2005 | -- | $27,658 +3% |
| 2004 | -- | $26,853 |
| 2003 | -- | $26,853 +4% |
| 2002 | -- | $25,818 |
| 2000 | -- | $25,818 |
Find assessor info on the county website
Neighborhood: 67206
Nearby homes
- $505,6005 bd3 ba2.4k sqft7504 E Magill Ln, Wichita, KS 67206Off Market
- $491,0005 bd4 ba3.8k sqft7404 E Magill St, Wichita, KS 67206Off Market
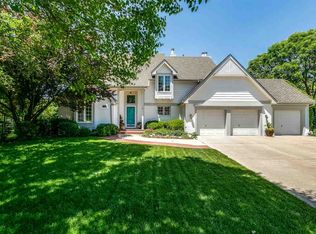
- $--3 bd3 ba2.3k sqft7525 E 10th Cir N, Wichita, KS 67206Sold
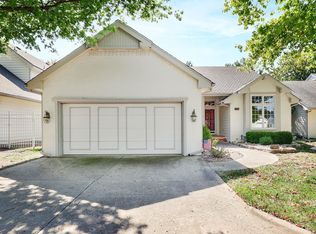
- $583,3005 bd4 ba3.8k sqft7404 E Magill Ln, Wichita, KS 67206Off Market

- $402,2003 bd3 ba1.7k sqft7521 E 10th Cir N, Wichita, KS 67206Off Market
- $369,1003 bd3 ba1.4k sqft7529 E 10th Cir N, Wichita, KS 67206Off Market
- $438,9003 bd3 ba2.9k sqft7517 E 10th Cir N, Wichita, KS 67206Off Market
- $518,4004 bd4 ba2.1k sqft7407 E Magill Ln, Wichita, KS 67206Off Market
Nearby schools
GreatSchools rating
- 6/10Price-Harris Communications Magnet Elementary SchoolGrades: PK-5Distance: 0.5 mi
- 2/10Coleman Middle SchoolGrades: 6-8Distance: 0.6 mi
- 1/10Heights High SchoolGrades: 9-12Distance: 5.9 mi
Schools provided by the listing agent
- Elementary: Price-Harris
- Middle: Coleman
- High: Southeast
Source: SCKMLS as distributed by MLS GRID. This data may not be complete. We recommend contacting the local school district to confirm school assignments for this home.
Sell for more on Zillow
Get a Zillow Showcase℠ listing at no additional cost and you could sell for .
$549,900
2% more
+$10,998
With Zillow Showcase(estimated)
$560,898
Sell for more on Zillow
Get a Zillow Showcase℠ listing at no additional cost and you could sell for .
$549,900
2% more
+$10,998
With Zillow Showcase(estimated)
$560,898
- Kansas
- Sedgwick County
- Wichita
- 67206
- 7408 E Magill Ln
