SELLER CONTRIBUTING 3% TOWARDS BUYER'S CLOSING COSTS !!!!!! Brand New Construction Under $200K! Affordable housing doesn’t get better than this—your dream of homeownership is within reach! Don’t miss your chance to own this charming cottage, featuring 2 bedrooms, 2 bathrooms, and a host of modern touches you’ll adore. Step inside and feel instantly welcomed by the bright, airy, and open layout. Stunning porcelain tile flows throughout, infusing the spacious great room with light and vibrancy. The modern kitchen is a chef’s delight, equipped with sleek appliances, ample counter space, and abundant cabinetry to inspire your culinary creations. Both bedrooms are generously sized, offering plenty of closet space for comfort and convenience. The primary bedroom boasts a stylish en-suite bathroom, complete with elegant tile finishes and contemporary fixtures. Outside, a privacy fence encloses a spacious backyard—perfect for entertaining or soaking up the Florida lifestyle. Centrally located near major highways, shopping, healthcare, and dining, this home offers unbeatable convenience. Plus, enjoy peace of mind with no flood insurance required due to the home’s elevation, and no HOA, CDD, or deed restrictions to limit your freedom. First-time buyers may qualify for downpayment assistance—ask for details! Contact us today to schedule your private tour and see this incredible value for yourself.
Sold for $191,000
$191,000
7408 GULF BREEZE CIRCLE, HUDSON, FL 34667
2beds
700sqft
Single Family Residence
Built in 2024
3,400 Square Feet Lot
$-- Zestimate®
$273/sqft
$1,661 Estimated rent
Home value
Not available
Estimated sales range
Not available
$1,661/mo
Zestimate® history
Owner options
List your home for rent
$1,661/mo
Rent Zestimate®
Find your next renter with Zillow Rental Manager. Plus, with online applications, you can quickly screen prospective tenants – for free.
$1,661/mo
Rent Zestimate®
Refinance and save
$1,377/mo
Est. payment
Refinancing to a lower rate could help reduce your monthly payments and save thousands over the life of the loan.
$1,377/mo
Est. payment
Explore your selling options
Work with a Zillow partner agent
Leverage their expertise and Zillow's premium Showcase listings to get your home seen by more buyers.
Get startedList with your own agent
Get your home in front of millions of buyers by listing it on Zillow.
Learn how to do itSell it yourself
Take full control of how buyers see your home on Zillow by listing For Sale by Owner (FSBO).
List your homeWhat's special
Privacy fenceStylish en-suite bathroomSpacious backyardPorcelain tileModern kitchenAmple counter spaceSleek appliances
Zillow last checked:
Listing updated:
Listed by:
Ana Vega, PA 305-343-4597,
EXP REALTY LLC 888-883-8509,
Patricia Sanchez Villalobos 813-562-7931,
EXP REALTY LLC
Bought with:
Kevin McMullen, 3552427
CHARLES RUTENBERG REALTY INC
Source: Stellar MLS,MLS#: TB8357513 Originating MLS: Sarasota - Manatee
Originating MLS: Sarasota - Manatee
Facts & features
Interior
Bedrooms & bathrooms
- Bedrooms: 2
- Bathrooms: 2
- Full bathrooms: 2
Rooms
- Room types: Utility Room
Primary bedroom
- Features: Built-in Closet
- Level: First
- Area: 143 Square Feet
- Dimensions: 13x11
Bedroom 2
- Features: Built-in Closet
- Level: First
- Area: 132 Square Feet
- Dimensions: 12x11
Great room
- Level: First
- Area: 154 Square Feet
- Dimensions: 14x11
Kitchen
- Level: First
Heating
- Central
Cooling
- Central Air
Appliances
- Included: Dishwasher, Kitchen Reverse Osmosis System, Microwave, Range, Refrigerator
- Laundry: Inside, Laundry Chute, Laundry Closet
Features
- Ceiling Fan(s)
- Flooring: Porcelain Tile
- Windows: Double Pane Windows
- Has fireplace: No
Interior area
- Total structure area: 753
- Total interior livable area: 700 sqft
Property
Features
- Levels: One
- Stories: 1
- Exterior features: Other, Rain Gutters
- Fencing: Fenced,Wood
Lot
- Size: 3,400 Square Feet
Details
- Parcel number: 3424160060000000661
- Zoning: R1
- Special conditions: None
Construction
Type & style
- Home type: SingleFamily
- Property subtype: Single Family Residence
Materials
- Block
- Foundation: Slab
- Roof: Shingle
Condition
- Completed
- New construction: Yes
- Year built: 2024
Utilities & green energy
- Sewer: Public Sewer
- Water: Public
- Utilities for property: Public, Sewer Available, Sewer Connected
Community & HOA
Community
- Pet fee: $0 monthly
- Subdivision: FLORESTATE PARK
HOA
- Has HOA: No
Location
- Region: Hudson
Financial & listing details
- Price per square foot: $273/sqft
- Tax assessed value: $7,283
- Annual tax amount: $172
- Date on market: 3/6/2025
- Cumulative days on market: 44 days
- Listing terms: Cash,Conventional,FHA,VA Loan
- Ownership: Fee Simple
- Total actual rent: 0
- Road surface type: Paved
Price history
| Date | Event | Price |
|---|---|---|
| 5/23/2025 | Sold | $191,000-4.5%$273/sqft |
Source:  Stellar MLS #TB8357513 Report a problem Stellar MLS #TB8357513 Report a problem | ||
| 4/25/2025 | Pending sale | $199,899$286/sqft |
Source: Stellar MLS #TB8357513 Report a problem | ||
| 4/1/2025 | Price change | $199,899-0.1%$286/sqft |
Source: Stellar MLS #TB8357513 Report a problem | ||
| 3/24/2025 | Listed for sale | $199,999$286/sqft |
Source: Stellar MLS #TB8357513 Report a problem | ||
| 3/18/2025 | Pending sale | $199,999$286/sqft |
Source: Stellar MLS #TB8357513 Report a problem | ||
| 3/6/2025 | Listed for sale | $199,999-11.1%$286/sqft |
Source: Stellar MLS #TB8357513 Report a problem | ||
| 10/3/2024 | Listing removed | $224,900-2.2%$321/sqft |
Source: Stellar MLS #T3535135 Report a problem | ||
| 9/4/2024 | Price change | $229,900-2%$328/sqft |
Source: Stellar MLS #T3535135 Report a problem | ||
| 8/17/2024 | Price change | $234,500-1.1%$335/sqft |
Source: Stellar MLS #T3535135 Report a problem | ||
| 7/26/2024 | Price change | $237,000-0.8%$339/sqft |
Source: Stellar MLS #T3535135 Report a problem | ||
| 6/21/2024 | Listed for sale | $239,000$341/sqft |
Source: Stellar MLS #T3535135 Report a problem | ||
Public tax history
| Year | Property taxes | Tax assessment |
|---|---|---|
| 2019 | $237 +2.8% | $7,283 -0.1% |
| 2018 | $231 | $7,290 -0.1% |
| 2017 | -- | $7,297 -0.1% |
| 2016 | $232 | $7,304 +0.1% |
| 2015 | -- | $7,296 +4.8% |
| 2014 | -- | $6,962 +0.1% |
| 2013 | -- | $6,954 -46.2% |
| 2012 | -- | $12,930 -34.7% |
| 2011 | -- | $19,813 |
Find assessor info on the county website
Neighborhood: 34667
Nearby homes
- $191,000-- bd2 ba800 sqft7408 Gulf Breeze Cir, Hudson, FL 34667Sold
- $35,0003,400 Square Feet7404 Gulf Breeze Cir #67, Hudson, FL 34667Sold
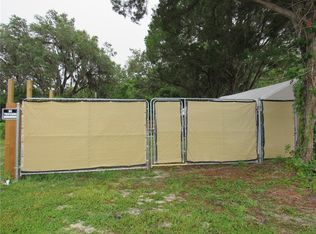
- $35,000-- bd1 ba-- sqft7404 Gulf Breeze Cir, Hudson, FL 34667Sold
- $192,0002 bd2 ba700 sqft7412 Gulf Breeze Cir, Hudson, FL 34667Sold
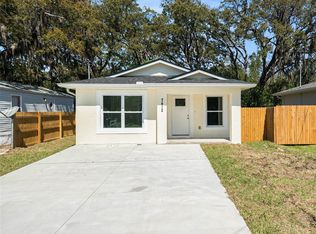
- $27,5003 bd1 ba400 sqft7400 Gulf Breeze Cir, Hudson, FL 34667Off Market
- $46,600-- bd1 ba728 sqft7416 Gulf Breeze Cir, Hudson, FL 34667Off Market
- $30,300-- bd1 ba450 sqft7420 Gulf Breeze Cir, Hudson, FL 34667Off Market
- $37,6002 bd1 ba430 sqft7328 Gulf Breeze Cir, Hudson, FL 34667Off Market
Nearby schools
GreatSchools rating
- 2/10Gulf Highlands Elementary SchoolGrades: PK-5Distance: 1.9 mi
- 2/10Fivay High SchoolGrades: 8-12Distance: 2.5 mi
- 2/10Hudson Middle SchoolGrades: 4-8Distance: 3.4 mi
Schools provided by the listing agent
- Elementary: Gulf Highland Elementary
- Middle: Hudson Middle-PO
- High: Fivay High-PO
Source: Stellar MLS. This data may not be complete. We recommend contacting the local school district to confirm school assignments for this home.


Get pre-qualified for a loan
At Zillow Home Loans, we can pre-qualify you in as little as 5 minutes with no impact to your credit score.An equal housing lender. NMLS #10287.
- Florida
- Pasco County
- Hudson
- 34667
- 7408 GULF BREEZE CIRCLE
Nearby cities
Nearby zip codes
Other Hudson Topics
