Skip main navigation
Off market
  • $440,200

    7408 Harvest Moon Ct, Pensacola, FL 32526

    4beds
    2,416sqft
    Single Family Residence
    Built in 2019
    8,921 Square Feet Lot
    $440,200 Zestimate®
    $182/sqft
    $2,544 Estimated rent

    Home value

    $440,200

    $418,000 - $462,000

    $2,544/mo

    Zestimate® history
    Loading
    Loading...

    Owner options

    List your home for rent

    $2,544/mo

    Rent Zestimate®

    Find your next renter with Zillow Rental Manager. Plus, with online applications, you can quickly screen prospective tenants – for free.

    Learn more

    $2,544/mo

    Rent Zestimate®

    Refinance and save

    $3,339/mo

    Est. payment

    Refinancing to a lower rate could help reduce your monthly payments and save thousands over the life of the loan.

    See today's rates

    $3,339/mo

    Est. payment

    Explore your selling options

    Work with a Zillow partner agent

    Leverage their expertise and Zillow's premium Showcase listings to get your home seen by more buyers.

    Get started

    List with your own agent

    Get your home in front of millions of buyers by listing it on Zillow.

    Learn how to do it

    Sell it yourself

    Take full control of how buyers see your home on Zillow by listing For Sale by Owner (FSBO).

    List your home

    What's special

    Woodlyn meadows gated communityMaster bedroomLarge islandOpen floor planDouble vanitiesExpansive walk-in closetMaster bathroom

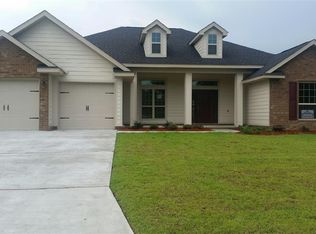
    Beautiful single-level home on a quiet cul-de-sac in the Woodlyn Meadows gated community. This well-planned 4 bedroom, 3 bath home is conveniently located near Navy Federal, NAS, shopping, restaurants, and the interstate. The home features a welcoming, open floor plan with crown molding and luxury vinyl plank throughout the foyer, kitchen, and family room. A large flex area located just off the family room can be used as an office, formal dining room, or playroom. The bright and spacious kitchen is perfect for entertaining with granite countertops, a large island, a gas range, and plenty of storage space. From the family room, French doors lead to the covered patio a with ceiling fan. The master bedroom features tray ceilings and dimmable lights. The master bathroom has double vanities, 6-foot garden tub, a fully tiled shower, and an expansive walk-in closet with ample room for storage. The 2-car garage comes with wooden shelving and access to the attic for extra storage. Additional home features include gutters, 2-inch blinds, sprinklers, and a transferrable termite bond. Call today to schedule your showing.

    This property is not currently displayed as for sale or rent on Zillow. This may be different from what's on other websites or public sources.

    Zillow last checked:

    Listing updated:

    Listed by:

    Mark Mcelroy 208-401-8562,

    Better Homes And Gardens Real Estate Main Street Properties

    Bought with:

    Martha Hobgood

    RE/MAX HORIZONS REALTY

    Source: PAR,MLS#: 628289MLS Logo

    Facts & features

    Interior

    Bedrooms & bathrooms
    • Bedrooms: 4
    • Bathrooms: 3
    • Full bathrooms: 3
    Primary bedroom
    • Level: First
    • Area: 240
    • Dimensions: 15 x 16
    Bedroom
    • Level: First
    • Area: 132
    • Dimensions: 11 x 12
    Bedroom 1
    • Level: First
    • Area: 121
    • Dimensions: 11 x 11
    Bedroom 2
    • Level: First
    • Area: 144
    • Dimensions: 12 x 12
    Kitchen
    • Level: First
    • Area: 198
    • Dimensions: 11 x 18
    Heating
    • Natural Gas
    Cooling
    • Central Air, Ceiling Fan(s)
    Appliances
    • Included: Gas Water Heater, Built In Microwave, Dishwasher, Disposal, Refrigerator
    • Laundry: W/D Hookups
    Features
    • Storage, Baseboards, Ceiling Fan(s), Crown Molding, Recessed Lighting, Smart Thermostat
    • Flooring: Tile, Carpet
    • Windows: Double Pane Windows, Blinds
    • Has basement: No
    Interior area
    • Total structure area: 2,416
    • Total interior livable area: 2,416 sqft

    Property

    Parking
    • Total spaces: 2
    • Parking features: 2 Car Garage, Garage Door Opener
    • Garage spaces: 2
    Features
    • Levels: One
    • Stories: 1
    • Patio & porch: Covered
    • Exterior features: Rain Gutters
    • Pool features: None
    • Fencing: Back Yard
    Lot
    • Size: 8,921 Square Feet
    • Features: Cul-De-Sac, Interior Lot, Sprinkler
    Details
    • Parcel number: 181s314102067005
    • Zoning description: Res Single

    Construction

    Type & style
    • Home type: SingleFamily
    • Architectural style: Traditional
    • Property subtype: Single Family Residence
    Materials
    • Brick, Frame
    • Foundation: Slab
    • Roof: Shingle
    Condition
    • Resale
    • New construction: No
    • Year built: 2019

    Utilities & green energy

    • Electric: Circuit Breakers
    • Sewer: Public Sewer
    • Water: Public
    • Utilities for property: Underground Utilities
    Green energy
    • Energy efficient items: Insulation, Ridge Vent

    Community & HOA

    Community
    • Features: Gated
    • Security: Security System
    • Subdivision: Woodlyn Meadows
    HOA
    • Has HOA: Yes
    • Services included: Association, Deed Restrictions
    • HOA fee: $450 annually
    Location
    • Region: Pensacola

    Financial & listing details

    • Price per square foot: $182/sqft
    • Tax assessed value: $410,161
    • Annual tax amount: $4,905
    • Price range: $422K - $440.2K
    • Date on market: 6/8/2023
    • Cumulative days on market: 8 days
    • Road surface type: Paved

    Price history

    DateEventPrice
    7/25/2023Sold$422,000-0.5%$175/sqft
    Source: PAR #628289 Report a problem
    6/16/2023Contingent$424,000$175/sqft
    Source: PAR #628289 Report a problem
    6/8/2023Listed for sale$424,000+2.2%$175/sqft
    Source: PAR #628289 Report a problem
    10/31/2022Sold$415,000-3.5%$172/sqft
    Source: PAR #614806 Report a problem
    9/25/2022Contingent$430,000$178/sqft
    Source: PAR #614806 Report a problem
    9/16/2022Price change$430,000-4.4%$178/sqft
    Source: PAR #614806 Report a problem
    9/13/2022Price change$449,900-2.2%$186/sqft
    Source: PAR #614806 Report a problem
    8/22/2022Listed for sale$459,900+54%$190/sqft
    Source: PAR #614806 Report a problem
    12/18/2019Sold$298,700$124/sqft
    Source: Public Record Report a problem

    Public tax history

    YearProperty taxesTax assessment
    2024$4,905 +1.7%$410,161 +4%
    2023$4,823 +3748.1%$394,443 +15.2%
    2022$125 $342,349 +17.8%
    2021$125 -95.9%$290,574 +11.3%
    2020$3,081 +521.4%$261,122 +646.1%
    2019$496 $35,000
    2018$496 -2%$35,000
    2017$506 -2.1%$35,000 -12.5%
    2016$516 $40,000
    Find assessor info on the county website

    Neighborhood: 32526

    Nearby schools

    GreatSchools rating
    Schools provided by the listing agent
    • Elementary: Beulah
    • Middle: BEULAH
    • High: Pine Forest

    Source: PAR. This data may not be complete. We recommend contacting the local school district to confirm school assignments for this home.

    Get pre-qualified for a loan
    At Zillow Home Loans, we can pre-qualify you in as little as 5 minutes with no impact to your credit score.

    An equal housing lender. NMLS #10287.

    Sell for more on Zillow
    Get a Zillow Showcase℠ listing at no additional cost and you could sell for .
    $440,200
    2% more
    +$8,804
    With Zillow Showcase(estimated)
    $449,004