Skip main navigation
Sold for $475,000
  • $475,000

    7408 Hawk Wind Blvd, Colorado Springs, CO 80923

    3beds
    1,457sqft
    Single Family Residence
    Built in 2020
    3,825 Square Feet Lot
    $458,400 Zestimate®
    $326/sqft
    $2,308 Estimated rent

    Home value

    $458,400

    $435,000 - $481,000

    $2,308/mo

    Zestimate® history
    Loading
    Loading...

    Owner options

    List your home for rent

    $2,308/mo

    Rent Zestimate®

    Find your next renter with Zillow Rental Manager. Plus, with online applications, you can quickly screen prospective tenants – for free.

    Learn more

    $2,308/mo

    Rent Zestimate®

    Refinance and save

    $2,973/mo

    Est. payment

    Refinancing to a lower rate could help reduce your monthly payments and save thousands over the life of the loan.

    See today's rates

    $2,973/mo

    Est. payment

    Explore your selling options

    Work with a Zillow partner agent

    Leverage their expertise and Zillow's premium Showcase listings to get your home seen by more buyers.

    Get started

    List with your own agent

    Get your home in front of millions of buyers by listing it on Zillow.

    Learn how to do it

    Sell it yourself

    Take full control of how buyers see your home on Zillow by listing For Sale by Owner (FSBO).

    List your home

    What's special

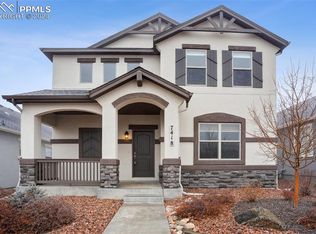
    Light/bright ranch-style 2020 Classic-built Home in Renaissance At Indigo Ranch. Perfectly positioned on a desirable corner lot with a strategically-maintained unobstructable Mountain View corridor right out the kitchen, dining & living rooms. High quality top-down/bottom-up cellular shades throughout allow for privacy while taking full advantage of the Front Range views. This immaculate (carpets just cleaned) home features 3 bedrooms, 2 bathrooms & a two-car garage w/built-in storage platforms suspended from the ceiling to maximize floor space. The bright/open great room concept showcases LVP flooring & a cozy gas fireplace surrounded by a handsome hearth. The chef’s kitchen boasts granite countertops, stainless steel appliances, a 5-burner gas range & tons of cabinetry w/custom built-in slide-out shelves & sizable adjacent pantry for added storage. Clothes washer & dryer are included in a laundry room packed with built-in shelving (see photo)! Beautiful white french doors usher you into the 3rd bedroom & enclose a great office space or the glass can easily be obscured for privacy. Master suite offers privacy, shrouded/shaded by mature trees, with an en suite bath featuring gorgeous tile work, glass-enclosed shower w/built in seat, ADA grab bars & a walk-in closet w/custom built-in cabinetry. Outdoors: enjoy a low-maintenance lifestyle with Xeriscaped landscaping w/the benefit of common grass/green space just outside your fence, wrap-around corner lot fully maintained by the HOA; all the benefits in those common areas without the personal maintenance or watering. The L-shaped covered front porch facing the Front Range view corridor is ideal morning coffee; the rear patio is ideal for grilling. This turn-key home is minutes from shopping, dining, parks, Hospital and more. Visit today and make this your dream home!

    Zillow last checked:

    Listing updated:

    Listed by:

    Leif Jacobson 719-822-4100,

    Exp Realty LLC

    Bought with:

    Marti Bourn MRP SRES

    The Cutting Edge

    Source: elevateMLS,MLS#: 3490005MLS Logo

    Facts & features

    Interior

    Bedrooms & bathrooms
    • Bedrooms: 3
    • Bathrooms: 2
    • Full bathrooms: 2
    Heating
    • Forced Air, Natural Gas
    Cooling
    • Central Air
    Appliances
    • Included: 220v in Kitchen, Dishwasher, Disposal, Gas in Kitchen, Microwave, Oven
    • Laundry: Main Level
    Features
    • Great Room, Pantry
    • Has basement: No
    • Has fireplace: Yes
    • Fireplace features: Gas
    Interior area
    • Total structure area: 1,457
    • Total interior livable area: 1,457 sqft
    • Finished area above ground: 1,457
    • Finished area below ground: 0

    Property

    Parking
    • Total spaces: 2
    • Parking features: Attached, See Remarks, Concrete Driveway
    • Attached garage spaces: 2
    Features
    • Patio & porch: Concrete
    • Fencing: Back Yard
    Lot
    • Size: 3,825 sqft
    • Features: Corner Lot, Level, Near Fire Station, Near Hospital, Near Park, Near Public Transit, Near Schools, Near Shopping Center, Landscaped
    Details
    • Parcel number: 5317121047

    Construction

    Type & style
    • Home type: SingleFamily
    • Architectural style: Ranch
    • Property subtype: Single Family Residence
    Materials
    • Stucco, Framed on Lot
    • Foundation: Crawl Space
    • Roof: Composite Shingle
    Condition
    • Existing Home
    • New construction: No
    • Year built: 2020
    Details
    • Builder name: Classic Homes

    Utilities & green energy

    • Water: Municipal
    • Utilities for property: Phone Available

    Community & neighborhood

    Community
    • Community features: Parks or Open Space, Landscape Maintenance
    Location
    • Region: Colorado Springs

    HOA & financial

    HOA
    • HOA fee: $260 quarterly
    • Services included: Covenant Enforcement, Management, Snow Removal, Trash Removal

    Other

    Other facts
    • Listing terms: Cash,Conventional,FHA,VA Loan

    Price history

    DateEventPrice
    10/29/2024Sold$475,000$326/sqft
    Source: elevateMLS #3490005 Report a problem
    8/23/2024Listed for sale$475,000+29.8%$326/sqft
    Source: elevateMLS #3490005 Report a problem
    5/7/2020Sold$365,900$251/sqft
    Source: Public Record Report a problem

    Public tax history

    YearProperty taxesTax assessment
    2024$2,494 +14.7%$31,950
    2023$2,174 -4.7%$31,950 +33.7%
    2022$2,280 $23,900 -2.8%
    2021-- $24,600 +1313.8%
    2020$549 +265.9%$1,740
    2019$150 $1,740

    Find assessor info on the county website

    Neighborhood: Powers

    Nearby schools

    GreatSchools rating
    Schools provided by the listing agent
    • Elementary: Stetson
    • Middle: Skyview
    • High: Vista Ridge
    • District: Falcon-49

    Source: elevateMLS. This data may not be complete. We recommend contacting the local school district to confirm school assignments for this home.

    Get a cash offer in 3 minutes
    Find out how much your home could sell for in as little as 3 minutes with a no-obligation cash offer.
    Estimated market value
    $458,400
    Get a cash offer in 3 minutes
    Find out how much your home could sell for in as little as 3 minutes with a no-obligation cash offer.
    Estimated market value
    $458,400