OFFER DEADLINE - Tuesday 4/8. Get ready to fall in love with the privacy of being set back and nestled among trees on this 1.25 acre lot, with NO HOA and plenty of space to spread out - inside and out! Come in from the welcoming front porch into the foyer with beautiful real hardwood floors. To your left is a large office/den with built in bookcases. Beyond the foyer is a formal living space that could easily serve as a living or dining room, whatever suits your lifestyle! The sun-filled family room features two wall of built in bookcases and a cozy fireplace. The kitchen has an island and eat in space, leading you outside to the giant composite deck and backyard, complete with a fire pit and ample garden space. Upstairs is a primary suite with multiple closets, a dressing/sitting area, and update private bath with a soaking tub, shower and dual sink vanity. A doorway leads you to a bonus room off the primary bedroom that runs the entire length of the garage and provides flexibility to use in so many way - craft/art room, reading/library or a media room - and offers a ton more storage space! Also upstairs are three more bedrooms and a full bath. On the walk out lower level you have lots of finished space with a large rec room, laundry room, and full bath, as well as unfinished space for storage and a workshop. Roof replaced in 2024. This property feels a world away from the hustle and bustle of every day life while still being conveniently located near major commuter routes and a few miles from VRE, Historic Old Town Manassas, and Bull Run Park.
Sold for $837,000
$837,000
7408 Lake Dr, Manassas, VA 20111
4beds
4,285sqft
Single Family Residence
Built in 2002
1.25 Acres Lot
$839,000 Zestimate®
$195/sqft
$4,007 Estimated rent
Home value
$839,000
$780,000 - $906,000
$4,007/mo
Zestimate® history
Owner options
List your home for rent
$4,007/mo
Rent Zestimate®
Find your next renter with Zillow Rental Manager. Plus, with online applications, you can quickly screen prospective tenants – for free.
$4,007/mo
Rent Zestimate®
Refinance and save
$5,356/mo
Est. payment
Refinancing to a lower rate could help reduce your monthly payments and save thousands over the life of the loan.
$5,356/mo
Est. payment
Explore your selling options
Work with a Zillow partner agent
Leverage their expertise and Zillow's premium Showcase listings to get your home seen by more buyers.
Get startedList with your own agent
Get your home in front of millions of buyers by listing it on Zillow.
Learn how to do itSell it yourself
Take full control of how buyers see your home on Zillow by listing For Sale by Owner (FSBO).
List your homeWhat's special
Cozy fireplaceSun-filled family roomLarge rec roomFormal living spaceGiant composite deckThree more bedroomsWelcoming front porch
Zillow last checked:
Listing updated:
Listed by:
Michelle Frank 703-868-7937,
Pearson Smith Realty, LLC
Bought with:
Jackie Chun, 0225075341
Fairfax Realty 50/66 LLC
Source: Bright MLS,MLS#: VAPW2090812
Facts & features
Interior
Bedrooms & bathrooms
- Bedrooms: 4
- Bathrooms: 4
- Full bathrooms: 3
- 1/2 bathrooms: 1
- Main level bathrooms: 1
Rooms
- Room types: Dining Room, Primary Bedroom, Bedroom 2, Bedroom 3, Bedroom 4, Kitchen, Foyer, Breakfast Room, Laundry, Office, Recreation Room, Bonus Room, Primary Bathroom, Full Bath, Half Bath
Primary bedroom
- Level: Upper
Bedroom 2
- Level: Upper
Bedroom 3
- Level: Upper
Bedroom 4
- Level: Upper
Primary bathroom
- Level: Upper
Bonus room
- Level: Upper
Breakfast room
- Level: Main
Dining room
- Level: Main
Foyer
- Level: Main
Other
- Level: Lower
Other
- Level: Upper
Half bath
- Level: Main
Kitchen
- Level: Main
Laundry
- Level: Lower
Office
- Level: Main
Recreation room
- Level: Lower
Heating
- Heat Pump, Oil
Cooling
- Central Air, Electric
Appliances
- Included: Dishwasher, Dryer, Microwave, Refrigerator, Cooktop, Washer, Electric Water Heater
- Laundry: In Basement, Has Laundry, Laundry Room
Features
- Breakfast Area, Built-in Features, Eat-in Kitchen, Kitchen - Table Space, Primary Bath(s), Soaking Tub, Bathroom - Walk-In Shower, Ceiling Fan(s), Floor Plan - Traditional, Kitchen Island
- Flooring: Hardwood, Laminate, Carpet, Wood
- Basement: Connecting Stairway,Partial,Full,Improved,Exterior Entry,Rear Entrance,Walk-Out Access,Workshop
- Number of fireplaces: 1
Interior area
- Total structure area: 4,554
- Total interior livable area: 4,285 sqft
- Finished area above ground: 3,210
- Finished area below ground: 1,075
Property
Parking
- Total spaces: 9
- Parking features: Garage Faces Front, Storage, Garage Door Opener, Oversized, Inside Entrance, Asphalt, Attached, Driveway
- Attached garage spaces: 3
- Uncovered spaces: 6
Accessibility
- Accessibility features: None
Features
- Levels: Three
- Stories: 3
- Patio & porch: Deck, Porch
- Pool features: None
- Fencing: Wood
Lot
- Size: 1.25 Acres
- Features: Backs to Trees
Details
- Additional structures: Above Grade, Below Grade
- Parcel number: 7897531688
- Zoning: R4
- Special conditions: Standard
Construction
Type & style
- Home type: SingleFamily
- Architectural style: Colonial
- Property subtype: Single Family Residence
Materials
- Vinyl Siding
- Foundation: Permanent
Condition
- New construction: No
- Year built: 2002
Utilities & green energy
- Sewer: Public Sewer
- Water: Public
Community & HOA
Community
- Subdivision: Yorkshire
HOA
- Has HOA: No
Location
- Region: Manassas
Financial & listing details
- Price per square foot: $195/sqft
- Tax assessed value: $757,200
- Annual tax amount: $7,652
- Date on market: 4/3/2025
- Listing agreement: Exclusive Agency
- Listing terms: Cash,Conventional,FHA,VA Loan
- Ownership: Fee Simple
Price history
| Date | Event | Price |
|---|---|---|
| 6/2/2025 | Sold | $837,000+1.5%$195/sqft |
Source:  Bright MLS #VAPW2090812 Report a problem Bright MLS #VAPW2090812 Report a problem | ||
| 5/3/2025 | Pending sale | $825,000$193/sqft |
Source: Bright MLS #VAPW2090812 Report a problem | ||
| 4/9/2025 | Contingent | $825,000$193/sqft |
Source: Bright MLS #VAPW2090812 Report a problem | ||
| 4/3/2025 | Listed for sale | $825,000$193/sqft |
Source: Bright MLS #VAPW2090812 Report a problem | ||
Public tax history
| Year | Property taxes | Tax assessment |
|---|---|---|
| 2025 | $7,767 +3.1% | $792,100 +4.6% |
| 2024 | $7,530 +0.5% | $757,200 +5.1% |
| 2023 | $7,495 +0.4% | $720,300 +8.6% |
| 2022 | $7,462 +9.2% | $663,500 +18.2% |
| 2021 | $6,832 +5.4% | $561,400 +6.4% |
| 2020 | $6,481 +103.6% | $527,700 +0.1% |
| 2019 | $3,183 -47% | $527,200 +6.1% |
| 2018 | $6,002 +26% | $497,100 +3.2% |
| 2017 | $4,765 | $481,500 +23.6% |
| 2016 | $4,765 +11.4% | $389,600 +8.6% |
| 2015 | $4,277 | $358,600 +5% |
| 2014 | $4,277 | $341,400 +5.5% |
| 2013 | -- | $323,700 +12.9% |
| 2012 | -- | $286,700 +10.1% |
| 2010 | -- | $260,400 -0.3% |
| 2009 | -- | $261,200 -44.6% |
| 2008 | -- | $471,400 -24.6% |
| 2007 | -- | $625,400 +1.2% |
| 2006 | -- | $618,000 +42.2% |
| 2005 | -- | $434,500 +23.9% |
| 2004 | -- | $350,700 +12.4% |
| 2003 | -- | $311,900 +92.8% |
| 2002 | -- | $161,800 |
Find assessor info on the county website
Neighborhood: Yorkshire
Nearby homes
- $795,0003 bd4 ba2.5k sqft7406 Lake Dr, Manassas, VA 20111Off Market
- $496,8003 bd2 ba1.6k sqft7410 Lake Dr, Manassas, VA 20111Off Market
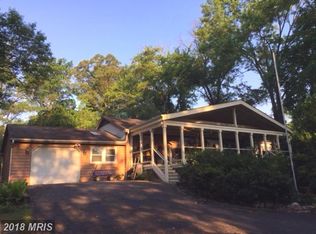
- $469,9003 bd1 ba864 sqft7404 Lake Dr, Manassas, VA 20111Off Market

- $1,4008,102 sqft7412 Lake Dr, Manassas, VA 20111Off Market
- $550,2003 bd3 ba1.4k sqft7402 Lake Dr, Manassas, VA 20111Off Market
- $560,8002 bd2 ba1.2k sqft7414 Lake Dr, Manassas, VA 20111Off Market
- $582,1003 bd3 ba1.5k sqft7396 Lake Dr, Manassas, VA 20111Off Market
- $331,8003 bd1 ba980 sqft7535 Pine St, Manassas, VA 20111Off Market
Nearby schools
GreatSchools rating
- 3/10Yorkshire Elementary SchoolGrades: PK-5Distance: 1.1 mi
- 4/10Parkside Middle SchoolGrades: 6-8Distance: 1.9 mi
- 5/10Osbourn Park High SchoolGrades: 9-12Distance: 2.2 mi
Schools provided by the listing agent
- Elementary: Yorkshire
- Middle: Parkside
- High: Osbourn Park
- District: Prince William County Public Schools
Source: Bright MLS. This data may not be complete. We recommend contacting the local school district to confirm school assignments for this home.
Get a cash offer in 3 minutes
Find out how much your home could sell for in as little as 3 minutes with a no-obligation cash offer.
Estimated market value
$839,000
Get a cash offer in 3 minutes
Find out how much your home could sell for in as little as 3 minutes with a no-obligation cash offer.
Estimated market value
$839,000
