Skip main navigation
Sold for $739,000
  • $739,000

    7408 Lakefall Dr, Wake Forest, NC 27587

    3beds
    2,515sqft
    Single Family Residence, Residential
    Built in 1996
    0.92 Acres Lot
    $751,500 Zestimate®
    $294/sqft
    $2,718 Estimated rent

    Home value

    $751,500

    $714,000 - $789,000

    $2,718/mo

    Zestimate® history
    Loading
    Loading...

    Owner options

    List your home for rent

    $2,718/mo

    Rent Zestimate®

    Find your next renter with Zillow Rental Manager. Plus, with online applications, you can quickly screen prospective tenants – for free.

    Learn more

    $2,718/mo

    Rent Zestimate®

    Refinance and save

    $4,395/mo

    Est. payment

    Refinancing to a lower rate could help reduce your monthly payments and save thousands over the life of the loan.

    See today's rates

    $4,395/mo

    Est. payment

    Explore your selling options

    Work with a Zillow partner agent

    Leverage their expertise and Zillow's premium Showcase listings to get your home seen by more buyers.

    Get started

    List with your own agent

    Get your home in front of millions of buyers by listing it on Zillow.

    Learn how to do it

    Sell it yourself

    Take full control of how buyers see your home on Zillow by listing For Sale by Owner (FSBO).

    List your home

    What's special

    Salt water pumpControl valveNatural lightBonus roomCustom trimWake forest areaSpacious screened in porch
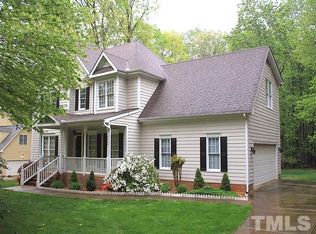
    Located in the desirable Wake Forest area, this home offers the perfect combination of luxury, comfort, and convenience and has been meticulously maintained! Featuring 3 spacious bedrooms plus a bonus room, provides ample space for living and entertaining. Other notable features include a new roof, Anderson Fibrex windows, new entrance doors, Hardi-Plank board & batten siding, fresh exterior paint & screened in porch renovation in 2019! As you enter, you'll be greeted by the elegant entryway with transom windows to invite in natural light. The open layout flows seamlessly into the living area, adorned with wooden blinds for added privacy and charm. Refinished hardwoods & custom trim & crown molding throughout the living room, dining room & office add warmth and character to the space! Entertain in style in the gourmet kitchen, complete with granite countertops, under cabinet lighting and gleaming hardwood floors. The kitchen is equipped w/modern conveniences including a double wall oven and gas cooktop, under cabinet lighting, granite countertops, pantry and glass tile backsplash! Step into the beautifully renovated Owner's suite and discover a sanctuary of relaxation. The shiplap accent wall adds a touch of rustic charm! Enjoy the custom his/her WIC's! The standalone soaking tub and frameless glass shower offer a spa-like experience w/new Kohler fixtures & accessories. Step outside to your own private oasis w/an inviting inground pool w/new control panel & control valve, Hayward Salt Cell & high efficiency variable speed salt water pump! Delight in the spacious screened in porch w/beadboard & skylights or deck to enjoy the views. The crawl space & attic is encapsulated with spray foam insulation. The potential to add more square footage to the home is possible with the 12-foot height attic space. The garage is equipped with a Mitsubishi mini-split HVAC system, ensuring year-round comfort for projects and activities and offers the hobbyist or DIY enthusiast a workshop with six dedicated 20 amp outlets, a portable generator transfer switch, an RV 30 amp outlet & the flooring finished with epoxy. The heavy-duty insulated garage door provides added energy efficiency and durability. Don't miss the opportunity to make this beautiful home yours!

    Zillow last checked:

    Listing updated:

    Listed by:

    Samara Presley 919-883-7451,

    Smart Choice Realty Company

    Bought with:

    Paloma Marquez Brown, 330520

    Compass -- Raleigh

    Source: Doorify MLS,MLS#: 10024215MLS Logo

    Facts & features

    Interior

    Bedrooms & bathrooms
    • Bedrooms: 3
    • Bathrooms: 3
    • Full bathrooms: 2
    • 1/2 bathrooms: 1
    Heating
    • Electric, Floor Furnace, Natural Gas
    Cooling
    • Ceiling Fan(s), Central Air, Dual
    Appliances
    • Included: Cooktop, Dishwasher, Gas Cooktop, Range Hood, Oven
    • Laundry: Laundry Room, Upper Level
    Features
    • Bathtub/Shower Combination, Ceiling Fan(s), Crown Molding, Dual Closets, Entrance Foyer, Granite Counters, High Speed Internet, Open Floorplan, Pantry, Separate Shower, Soaking Tub, Walk-In Closet(s), Walk-In Shower
    • Flooring: Carpet, Hardwood, Vinyl, Tile
    • Basement: Crawl Space
    • Has fireplace: Yes
    • Fireplace features: Gas, Gas Log, Living Room
    Interior area
    • Total structure area: 2,515
    • Total interior livable area: 2,515 sqft
    • Finished area above ground: 2,515
    • Finished area below ground: 0

    Property

    Parking
    • Total spaces: 6
    • Parking features: Attached, Driveway, Garage, Garage Door Opener, Garage Faces Side, Heated Garage, RV Access/Parking, Workshop in Garage
    • Attached garage spaces: 2
    • Uncovered spaces: 4
    Features
    • Levels: Two
    • Stories: 2
    • Patio & porch: Deck, Front Porch, Patio, Porch, Rear Porch
    • Exterior features: Fire Pit
    • Has private pool: Yes
    • Pool features: Fenced, In Ground, Private, Salt Water
    • Has view: Yes
    Lot
    • Size: 0.92 Acres
    • Features: Back Yard, Few Trees, Landscaped
    Details
    • Additional structures: Shed(s)
    • Parcel number: 0881.02858817.000
    • Special conditions: Standard

    Construction

    Type & style
    • Home type: SingleFamily
    • Architectural style: Traditional, Transitional
    • Property subtype: Single Family Residence, Residential
    Materials
    • Board & Batten Siding, Fiber Cement, HardiPlank Type
    • Foundation: Other
    • Roof: Shingle
    Condition
    • New construction: No
    • Year built: 1996

    Utilities & green energy

    • Sewer: Septic Tank
    • Water: Public
    • Utilities for property: Cable Connected, Electricity Connected, Natural Gas Connected, Septic Connected, Water Connected

    Community & neighborhood

    Location
    • Region: Wake Forest
    • Subdivision: Lakefall

    HOA & financial

    HOA
    • Has HOA: Yes
    • HOA fee: $24 annually
    • Amenities included: None
    • Services included: Maintenance Grounds

    Other

    Other facts
    • Road surface type: Asphalt

    Price history

    DateEventPrice
    6/7/2024Sold$739,000+1.9%$294/sqft
    Source: Doorify MLS #10024215 Report a problem
    4/23/2024Pending sale$725,000$288/sqft
    Source: Doorify MLS #10024215 Report a problem
    4/19/2024Listed for sale$725,000+104.5%$288/sqft
    Source: Doorify MLS #10024215 Report a problem
    11/25/2015Sold$354,500+1.3%$141/sqft
    Source: Doorify MLS #2032380 Report a problem
    9/24/2015Listed for sale$350,000$139/sqft
    Source: Berkshire Hathaway HomeServices Carolinas Realty #2022606 Report a problem
    9/5/2015Pending sale$350,000$139/sqft
    Source: Berkshire Hathaway HomeServices Carolinas Realty #2022606 Report a problem
    8/21/2015Price change$350,000-2.2%$139/sqft
    Source: Berkshire Hathaway HomeServices Carolinas Realty #2022606 Report a problem
    8/4/2015Listed for sale$358,000$142/sqft
    Source: Berkshire Hathaway HomeServices Carolinas Realty #2022606 Report a problem

    Public tax history

    YearProperty taxesTax assessment
    2025$3,994 +3%$621,372
    2024$3,879 +31.3%$621,372 +65.1%
    2023$2,954 +7.9%$376,268
    2022$2,737 +2.8%$376,268
    2021$2,664 +1.7%$376,268
    2020$2,620 -4.9%$376,268 +12.4%
    2019$2,754 $334,735
    2018$2,754 +14.7%$334,735
    2017$2,400 +2.1%$334,735
    2016$2,351 -11.3%$334,735 -11.7%
    2015$2,652 +5.5%$379,002
    2014$2,514 $379,002
    2013-- $379,002
    2012-- $379,002 +5.2%
    2011-- $360,317
    2010-- $360,317
    2009-- $360,317
    2008-- --
    2007-- --
    2006-- --
    2005-- --
    2004-- --
    2003-- --
    2002-- --
    2001-- --

    Find assessor info on the county website

    Neighborhood: 27587

    Nearby schools

    GreatSchools rating
    Schools provided by the listing agent
    • Elementary: Wake - Pleasant Union
    • Middle: Wake - Wakefield
    • High: Wake - Wakefield

    Source: Doorify MLS. This data may not be complete. We recommend contacting the local school district to confirm school assignments for this home.

    Get a cash offer in 3 minutes
    Find out how much your home could sell for in as little as 3 minutes with a no-obligation cash offer.
    Estimated market value
    $751,500
    Get a cash offer in 3 minutes
    Find out how much your home could sell for in as little as 3 minutes with a no-obligation cash offer.
    Estimated market value
    $751,500