Charming, Updated, and Move-In Ready in Overland Park!
Welcome to 7408 Lamar Avenue, a beautifully renovated 2-bedroom, 1-bathroom home that effortlessly combines modern upgrades with timeless charm. Nestled in the heart of Overland Park, this inviting home is ready for you to move right in!
Step inside to discover a bright and airy living space, where newer windows flood the home with natural light. The stylish, bathroom boasts a sleek shower, creating a spa-like retreat. The eat-in kitchen is a true standout, featuring stainless steel appliances?including a premium dual-fuel convection 40? range?and plenty of storage to keep everything organized. The open layout flows seamlessly into the living area, making it perfect for entertaining or simply relaxing at home.
Designed for both style and convenience, this home offers multiple laundry hookup options and upgraded electrical outlets to meet modern needs. With easy-to-maintain, carpet-free flooring throughout and fresh interior paint, every space feels polished and refreshed. Outside, the fenced backyard provides a private oasis, complete with a storage shed for extra space. Offering the perfect blend of comfort, functionality, and location, this move-in-ready gem won't be available for long - schedule your showing today!
Sold
Price Unknown
7408 Lamar Ave, Overland Park, KS 66204
2beds
744sqft
Single Family Residence
Built in 1950
9,057 Square Feet Lot
$273,400 Zestimate®
$--/sqft
$1,693 Estimated rent
Home value
$273,400
$254,000 - $295,000
$1,693/mo
Zestimate® history
Owner options
List your home for rent
$1,693/mo
Rent Zestimate®
Find your next renter with Zillow Rental Manager. Plus, with online applications, you can quickly screen prospective tenants – for free.
$1,693/mo
Rent Zestimate®
Refinance and save
Refinancing to a lower rate could help reduce your monthly payments and save thousands over the life of the loan.
Explore your selling options
Work with a Zillow partner agent
Leverage their expertise and Zillow's premium Showcase listings to get your home seen by more buyers.
Get startedList with your own agent
Get your home in front of millions of buyers by listing it on Zillow.
Learn how to do itSell it yourself
Take full control of how buyers see your home on Zillow by listing For Sale by Owner (FSBO).
List your homeWhat's special
Newer windowsMultiple laundry hookup optionsUpgraded electrical outletsEat-in kitchenStainless steel appliancesPrivate oasisCarpet-free flooring
Zillow last checked:
Listing updated:
Listed by:
James Landrum 816-529-8722,
ReeceNichols - Country Club Plaza,
KBT Leawood Team 913-239-2069,
ReeceNichols - Leawood
Bought with:
Emma Barton
1st Class Real Estate KC
Source: Heartland MLS as distributed by MLS GRID,MLS#: 2536593
Facts & features
Interior
Bedrooms & bathrooms
- Bedrooms: 2
- Bathrooms: 1
- Full bathrooms: 1
Bedroom 1
- Features: Ceiling Fan(s)
- Level: Main
- Dimensions: 12 x 12
Bedroom 2
- Features: Ceiling Fan(s)
- Level: Main
- Dimensions: 11 x 11
Bathroom 1
- Features: Ceramic Tiles, Shower Only
- Level: Main
Kitchen
- Features: Linoleum, Solid Surface Counter
- Level: Main
- Dimensions: 11 x 15
Living room
- Features: Ceiling Fan(s)
- Level: Main
- Dimensions: 11 x 18
Heating
- Natural Gas
Cooling
- Electric
Appliances
- Included: Dishwasher, Disposal, Dryer, Exhaust Fan, Refrigerator, Gas Range, Stainless Steel Appliance(s), Washer
- Laundry: In Garage, Main Level
Features
- Ceiling Fan(s), Painted Cabinets
- Flooring: Other
- Basement: Crawl Space
- Has fireplace: No
Interior area
- Total structure area: 744
- Total interior livable area: 744 sqft
- Finished area above ground: 744
Property
Parking
- Total spaces: 1
- Parking features: Attached, Garage Faces Front
- Attached garage spaces: 1
Features
- Fencing: Metal
Lot
- Size: 9,057 Square Feet
- Features: City Lot, Level
Details
- Additional structures: Other
- Parcel number: NP450000000009E
Construction
Type & style
- Home type: SingleFamily
- Architectural style: Traditional
- Property subtype: Single Family Residence
Materials
- Wood Siding
- Roof: Composition
Condition
- Year built: 1950
Utilities & green energy
- Sewer: Public Sewer
- Water: Public
Community & HOA
Community
- Security: Smoke Detector(s)
- Subdivision: Metcalf 3rd Add
HOA
- Has HOA: No
- Amenities included: Storage
Location
- Region: Overland Park
Financial & listing details
- Tax assessed value: $244,300
- Annual tax amount: $2,478
- Date on market: 3/19/2025
- Listing terms: Cash,Conventional,FHA,VA Loan
- Ownership: Private
- Road surface type: Paved
Price history
| Date | Event | Price |
|---|---|---|
| 5/20/2025 | Sold | -- |
Source:  Heartland MLS as distributed by MLS GRID #2536593 Report a problem Heartland MLS as distributed by MLS GRID #2536593 Report a problem | ||
| 4/21/2025 | Pending sale | $275,000$370/sqft |
Source: Heartland MLS as distributed by MLS GRID #2536593 Report a problem | ||
| 4/16/2025 | Contingent | $275,000$370/sqft |
Source: Heartland MLS as distributed by MLS GRID #2536593 Report a problem | ||
| 3/19/2025 | Listed for sale | $275,000+66.7%$370/sqft |
Source: Heartland MLS as distributed by MLS GRID #2536593 Report a problem | ||
| 11/6/2024 | Listing removed | $1,800$2/sqft |
Source: Zillow Rentals Report a problem | ||
| 10/18/2024 | Listed for rent | $1,800$2/sqft |
Source: Zillow Rentals Report a problem | ||
| 8/14/2019 | Sold | -- |
Source: Heartland MLS as distributed by MLS GRID #45001_2176472 Report a problem | ||
| 7/31/2019 | Pending sale | $165,000$222/sqft |
Source: Overland Park - WEICHERT, REALTORS - Welch and Company #2176472 Report a problem | ||
| 7/25/2019 | Price change | $165,000-2.9%$222/sqft |
Source: Weichert Realtors Graham-Welch LLC #2176472 Report a problem | ||
| 7/12/2019 | Listed for sale | $170,000$228/sqft |
Source: Weichert, Realtors Welch & Com #2176472 Report a problem | ||
| 4/27/2017 | Sold | -- |
Source: Heartland MLS as distributed by MLS GRID #45001_2032541 Report a problem | ||
Public tax history
| Year | Property taxes | Tax assessment |
|---|---|---|
| 2025 | $2,648 +6.8% | $28,094 +7.2% |
| 2024 | $2,478 +4.6% | $26,197 +7.3% |
| 2023 | $2,369 +9% | $24,426 +8.1% |
| 2022 | $2,174 | $22,597 +21.9% |
| 2021 | -- | $18,538 +5.4% |
| 2020 | $1,788 | $17,584 +7% |
| 2019 | -- | $16,434 +10.1% |
| 2018 | -- | $14,927 +40.8% |
| 2017 | $1,093 +5.8% | $10,603 +7.5% |
| 2016 | $1,033 +7.9% | $9,867 +5.3% |
| 2015 | $957 +4% | $9,373 -0.4% |
| 2013 | $921 -7.9% | $9,407 -5% |
| 2012 | $1,000 +0.4% | $9,902 -5.2% |
| 2010 | $996 -1.1% | $10,442 -3% |
| 2009 | $1,007 -17.4% | $10,764 -9% |
| 2008 | $1,220 +2.2% | $11,834 +0.2% |
| 2007 | $1,193 +11.6% | $11,811 |
| 2006 | $1,069 | $11,811 +7.2% |
| 2005 | -- | $11,017 |
Find assessor info on the county website
Neighborhood: Maple Crest
Nearby homes
- $305,4004 bd2 ba1.3k sqft7414 Lamar Ave, Overland Park, KS 66204Off Market

- $245,0002 bd1 ba782 sqft7400 Lamar Ave, Overland Park, KS 66204Off Market
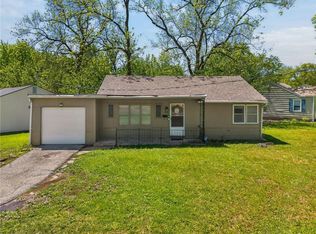
- $273,9002 bd1 ba806 sqft6309 W 74th St, Overland Park, KS 66204Off Market
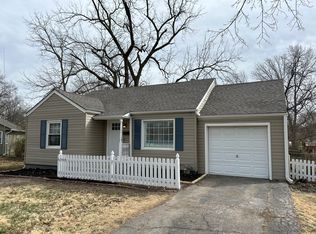
- $290,8003 bd1 ba1.2k sqft6315 W 74th St, Overland Park, KS 66204Off Market
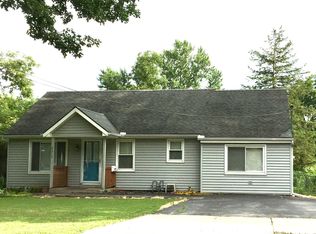
- $307,1003 bd1 ba1.2k sqft7418 Lamar Ave, Overland Park, KS 66204Off Market
- $274,5002 bd1 ba885 sqft7403 Lamar Ave, Overland Park, KS 66204Off Market
- $224,0002 bd1 ba885 sqft7405 Lamar Ave, Overland Park, KS 66204Off Market
- $272,4002 bd1 ba927 sqft6321 W 74th St, Overland Park, KS 66204Off Market
Nearby schools
GreatSchools rating
- 8/10Santa Fe Trail Elementary SchoolGrades: PK-6Distance: 0.3 mi
- 7/10Hocker Grove Middle SchoolGrades: 7-8Distance: 3.2 mi
- 5/10Shawnee Mission North High SchoolGrades: 9-12Distance: 1.9 mi
Schools provided by the listing agent
- Elementary: Santa Fe Trails
- Middle: Hocker Grove
- High: SM North
Source: Heartland MLS as distributed by MLS GRID. This data may not be complete. We recommend contacting the local school district to confirm school assignments for this home.
Get a cash offer in 3 minutes
Find out how much your home could sell for in as little as 3 minutes with a no-obligation cash offer.
Estimated market value
$273,400
Get a cash offer in 3 minutes
Find out how much your home could sell for in as little as 3 minutes with a no-obligation cash offer.
Estimated market value
$273,400
- Kansas
- Johnson County
- Overland Park
- 66204
- Maple Crest
- 7408 Lamar Ave
Nearby cities
Nearby neighborhoods
Nearby zip codes
Other Overland Park Topics
