Skip main navigation
Off market
  • $414,800

    7408 Ledgestone Dr, Amarillo, TX 79119

    4beds
    2,317sqft
    SingleFamily
    Built in 2011
    8,712 Square Feet Lot
    $414,800 Zestimate®
    $179/sqft
    $3,231 Estimated rent

    Home value

    $414,800

    $394,000 - $436,000

    $3,231/mo

    Zestimate® history
    Loading
    Loading...

    Owner options

    List your home for rent

    $3,231/mo

    Rent Zestimate®

    Find your next renter with Zillow Rental Manager. Plus, with online applications, you can quickly screen prospective tenants – for free.

    Learn more

    $3,231/mo

    Rent Zestimate®

    Refinance and save

    $2,757/mo

    Est. payment

    Refinancing to a lower rate could help reduce your monthly payments and save thousands over the life of the loan.

    See today's rates

    $2,757/mo

    Est. payment

    Explore your selling options

    Work with a Zillow partner agent

    Leverage their expertise and Zillow's premium Showcase listings to get your home seen by more buyers.

    Get started

    List with your own agent

    Get your home in front of millions of buyers by listing it on Zillow.

    Learn how to do it

    Sell it yourself

    Take full control of how buyers see your home on Zillow by listing For Sale by Owner (FSBO).

    List your home

    What's special

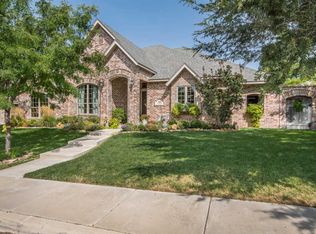
    Former Parade Home! Gorgeous 4 bedroom home. Fantastic curb appeal and great floor plan. This home has granite countertops throughout, hand scrapped wood floors, beautifully textured walls, and three fireplaces. Each bedroom is isolated with an easily accessible bathroom. (Fourth bedroom is smaller and would likely be an office or nursery.)The outdoor living area is perfect! Fabulous outdoor kitchen, large covered patio, and outdoor fireplace. Storm Shelter in Garage.Hurry and schedule your private showing! This home will go quickly!

    This property is off market, which means it's not currently listed for sale or rent on Zillow. This may be different from what's available on other websites or public sources.

    Facts & features

    Interior

    Bedrooms & bathrooms
    • Bedrooms: 4
    • Bathrooms: 3
    • Full bathrooms: 3
    Heating
    • Other, Gas
    Cooling
    • Central
    Appliances
    • Laundry: Hook-Up Electric, Utility Sink
    Features
    • Flooring: Other
    • Has fireplace: Yes
    Interior area
    • Total interior livable area: 2,317 sqft

    Property

    Parking
    • Parking features: Garage - Attached
    Features
    • Exterior features: Stone
    Lot
    • Size: 8,712 sqft
    Details
    • Parcel number: R035259113650

    Construction

    Type & style
    • Home type: SingleFamily
    Materials
    • masonry
    • Roof: Other
    Condition
    • Year built: 2011

    Utilities & green energy

    • Sewer: City

    Community & neighborhood

    Location
    • Region: Amarillo

    HOA & financial

    HOA
    • Has HOA: Yes
    • HOA fee: $6 monthly

    Other

    Other facts
    • Special Features: Ceiling Fan, Garage Door Opener, Cul-De-Sac, Outdoor Kitchen, Sprinklers/Irrigation, Skylights
    • Heat: Gas, Unit - 1, Central
    • A/C: Central, Electric, Unit - 1
    • Appliances: Disposal, Cooktop, Dishwasher, Double Oven
    • Construction Type: Frame/Wood
    • Roof: Composition
    • Laundry Features: Hook-Up Electric, Utility Sink
    • Foundation: Slab
    • Stories: Single
    • Water: City
    • Sewer: City
    • Inside City Limits: Yes
    • Square Foot Source: Appr Dist
    • Interior: Utility, Dining Room - Liv Cm, Isolated Master, Pantry
    • Laundry Location: Utility Room
    • Fireplace Location: Living Room, Master Bedroom, Patio
    • Fence: Wood Fence
    • Exterior: Brick
    • Zone: 0200 - SW Amarillo in City Limits
    • Dwelling Faces: South
    • Fireplace: Number: 3
    • Fireplace: Wood Burning, Gas Log
    • Water Heater: Natural Gas
    • HOA Info: HOA Mandatory Mbrshp: Yes
    • HOA Info: Association Freq: Yearly
    • HOA Info: Membership Aprvl Req: Unknown
    • Interior: Living Areas: 1
    • Status: Pending - Contingent
    • Tax ID: R035 2591 1365

    Price history

    DateEventPrice
    3/5/2021Sold--
    Source: Agent Provided Report a problem
    2/7/2021Pending sale$340,000$147/sqft
    Source: French and Co., REALTORS(r) #20-7791 Report a problem
    1/6/2021Listed for sale$340,000+13.4%$147/sqft
    Source: French and Co., REALTORS(r) #20-7791 Report a problem
    10/4/2015Sold--
    Source: Agent Provided Report a problem
    3/12/2015Listing removed$299,900$129/sqft
    Source: Dro Management I Inc dba Keller Williams Realty #15-89088 Report a problem
    3/2/2015Price change$299,900+3.4%$129/sqft
    Source: Dro Management I Inc dba Keller Williams Realty #15-89088 Report a problem
    12/8/2014Price change$289,900-3.3%$125/sqft
    Source: Dro Management I Inc dba Keller Williams Realty #15-88285 Report a problem
    11/26/2014Listed for sale$299,900$129/sqft
    Source: Dro Management I Inc dba Keller Williams Realty #15-88285 Report a problem

    Public tax history

    YearProperty taxesTax assessment
    2025$7,948 -1.1%$420,269 +0%
    2024$8,035 +8.3%$420,263 +8.3%
    2023$7,420 -6.6%$388,022 +10%
    2022$7,944 +0.9%$352,747 +13.8%
    2021$7,871 $310,048 +1.5%
    2020-- $305,440
    2019$7,607 +1.6%$305,440 +1.1%
    2018$7,485 +1.8%$302,116 +1%
    2017$7,352 +5.4%$299,076 +6.7%
    2016$6,977 +8.3%$280,383
    2015$6,441 $280,383 +4%
    2014$6,441 $269,720 +6.4%
    2013-- $253,513
    2012-- $253,513 +2165.9%
    2011-- $11,188

    Find assessor info on the county website

    Neighborhood: 79119

    Nearby schools

    GreatSchools rating
    Schools provided by the listing agent
    • Elementary: Arden Road
    • Middle: Greenways/Westover
    • High: Randall
    • District: Canyon

    Source: The MLS. This data may not be complete. We recommend contacting the local school district to confirm school assignments for this home.

    Get pre-qualified for a loan
    At Zillow Home Loans, we can pre-qualify you in as little as 5 minutes with no impact to your credit score.

    An equal housing lender. NMLS #10287.