Skip main navigation
Sold for $435,000
  • $435,000

    7408 Leighside Dr, Windermere, FL 34786

    3beds
    1,910sqft
    Townhouse
    Built in 2014
    2,599 Square Feet Lot
    $424,300 Zestimate®
    $228/sqft
    $3,002 Estimated rent

    Home value

    $424,300

    $399,000 - $450,000

    $3,002/mo

    Zestimate® history
    Loading
    Loading...

    Owner options

    List your home for rent

    $3,002/mo

    Rent Zestimate®

    Find your next renter with Zillow Rental Manager. Plus, with online applications, you can quickly screen prospective tenants – for free.

    Learn more

    $3,002/mo

    Rent Zestimate®

    Refinance and save

    $3,354/mo

    Est. payment

    Refinancing to a lower rate could help reduce your monthly payments and save thousands over the life of the loan.

    See today's rates

    $3,354/mo

    Est. payment

    Explore your selling options

    Work with a Zillow partner agent

    Leverage their expertise and Zillow's premium Showcase listings to get your home seen by more buyers.

    Get started

    List with your own agent

    Get your home in front of millions of buyers by listing it on Zillow.

    Learn how to do it

    Sell it yourself

    Take full control of how buyers see your home on Zillow by listing For Sale by Owner (FSBO).

    List your home

    What's special

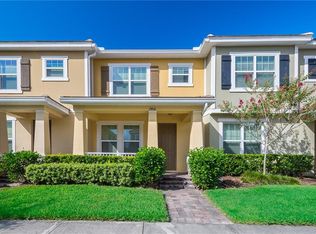
    Seller very motivated PRICE REDUCED to $449,000 in WINDERMERE. Come discover the epitome of updated, move-in-ready living in this desirable townhome located in Lake Burden South in the coveted town of Windermere. Nestled just minutes from Disney, with FIREWORKS viewed from rear of townhome each night! This meticulously maintained 3-bedroom, 2.5-bathroom home features a primary bedroom on the main level, with the great room and dedicated laundry room offering convenience and comfort. The total square footage is just over 1900' of heated/cooled space where natural light welcomes you and a courtyard between the main living area and detached garage provide an outdoor pavered patio of privacy. Inside you can experience a split bedroom floor plan as the primary is on the first level and the 2 supporting bedrooms along with the loft flex space and full bath are on the 2nd level. Enjoy the amenities of a vibrant community that includes a pool, tennis courts, walking trails, a fishing pier, and a playground—all amidst mature landscaping and a serene natural setting. Unit features Granite countertops in the Kitchen, Tile flooring in common areas, spacious kitchen/family room combo with a breakfast bar for those quick meals before you scoot out the door. Recent updates in 2024 include a new hot water heater, brand new pad and wall to wall carpeting, and newly painted interior walls with freshly painted trim. Additional enhancements since 2018 incorporated a new GE microwave, seasonal AC maintenance, ceiling fans, shelving additions, and additional upgraded fixtures. This home is not just updated but also well-cared for, with recent cleaning ensuring it's ready for immediate occupancy. Located conveniently near shopping, dining, and top-rated schools including Sunset Park, Horizon West, and Windermere High School. Don’t miss the opportunity to make this meticulously updated townhome yours—schedule a showing today!

    Zillow last checked:

    Listing updated:

    Listed by:

    Mildred Hershiser 407-758-5263,

    EXP REALTY LLC 888-883-8509

    Bought with:

    Ben Whidden, 3225419

    COMPASS FLORIDA LLC

    Source: Stellar MLS,MLS#: O6216501MLS LogoOriginating MLS: Orlando Regional

    Facts & features

    Interior

    Bedrooms & bathrooms
    • Bedrooms: 3
    • Bathrooms: 3
    • Full bathrooms: 2
    • 1/2 bathrooms: 1
    Primary bedroom
    • Features: Walk-In Closet(s)
    • Level: First
    • Dimensions: 13.1x12
    Bedroom 2
    • Features: Ceiling Fan(s), Walk-In Closet(s)
    • Level: Second
    • Dimensions: 14x13.6
    Bedroom 3
    • Features: Walk-In Closet(s)
    • Level: Second
    • Dimensions: 13.11x13.1
    Primary bathroom
    • Features: Dual Sinks, En Suite Bathroom, Exhaust Fan, Shower No Tub
    • Level: First
    • Dimensions: 11x5
    Bathroom 2
    • Level: First
    • Dimensions: 6x8
    Bathroom 3
    • Features: Tub With Shower
    • Level: Second
    • Dimensions: 5x7.1
    Balcony porch lanai
    • Level: First
    • Dimensions: 20x13
    Dining room
    • Level: First
    • Dimensions: 8x12
    Great room
    • Level: First
    • Dimensions: 18.1x11.7
    Kitchen
    • Features: Breakfast Bar, Pantry, Granite Counters
    • Level: First
    • Dimensions: 13.1x11
    Loft
    • Level: Second
    • Dimensions: 18x10
    Utility room
    • Level: First
    • Dimensions: 6x5
    Heating
    • Central, Electric, Heat Pump
    Cooling
    • Central Air
    Appliances
    • Included: Dishwasher, Microwave, Range, Refrigerator
    • Laundry: Inside, Laundry Room
    Features
    • Ceiling Fan(s), Kitchen/Family Room Combo, Primary Bedroom Main Floor, Split Bedroom, Thermostat
    • Flooring: Carpet, Ceramic Tile
    • Doors: French Doors
    • Windows: Window Treatments
    • Has fireplace: No
    Interior area
    • Total structure area: 2,442
    • Total interior livable area: 1,910 sqft

    Property

    Parking
    • Total spaces: 2
    • Parking features: Garage
    • Garage spaces: 2
    • Details: Garage Dimensions: 20x18
    Features
    • Levels: Two
    • Stories: 2
    • Exterior features: Irrigation System, Lighting, Sidewalk
    • Waterfront features: Fishing Pier
    • Body of water: LAKE BURDEN
    Lot
    • Size: 2,599 Square Feet
    Details
    • Parcel number: 252327432103210
    • Zoning: P-D
    • Special conditions: None

    Construction

    Type & style
    • Home type: Townhouse
    • Property subtype: Townhouse
    Materials
    • Block, Wood Frame
    • Foundation: Slab
    • Roof: Shingle
    Condition
    • New construction: No
    • Year built: 2014

    Utilities & green energy

    • Sewer: Public Sewer
    • Water: Public
    • Utilities for property: Cable Available, Electricity Connected, Water Connected

    Community & HOA

    Community
    • Features: Park, Playground, Pool, Sidewalks
    • Pet fee: $0 monthly
    • Subdivision: LAKE BURDEN SOUTH PH 2
    HOA
    • Has HOA: Yes
    • Services included: Maintenance Structure, Maintenance Grounds, Recreational Facilities
    • HOA fee: $237 monthly
    • HOA name: Tim Quinlan
    • HOA phone: 407-705-2190
    Location
    • Region: Windermere

    Financial & listing details

    • Price per square foot: $228/sqft
    • Tax assessed value: $406,381
    • Annual tax amount: $5,666
    • Date on market: 6/21/2024
    • Cumulative days on market: 109 days
    • Listing terms: Cash,Conventional
    • Ownership: Fee Simple
    • Total actual rent: 0
    • Electric utility on property: Yes
    • Road surface type: Asphalt

    Price history

    DateEventPrice
    11/19/2024Sold$435,000-3.1%$228/sqft
    Source: Stellar MLS #O6216501 Report a problem
    10/8/2024Pending sale$449,000$235/sqft
    Source: Stellar MLS #O6216501 Report a problem
    9/10/2024Price change$449,000-1.3%$235/sqft
    Source: Stellar MLS #O6216501 Report a problem
    7/8/2024Price change$455,000-1.1%$238/sqft
    Source: Stellar MLS #O6216501 Report a problem
    6/21/2024Listed for sale$460,000+76.9%$241/sqft
    Source: Stellar MLS #O6216501 Report a problem
    8/16/2018Sold$260,000-3.3%$136/sqft
    Source: Public Record Report a problem
    7/6/2018Price change$269,000-0.4%$141/sqft
    Source: METROPOLITAN R.E SOLUTIONS INC #O5710460 Report a problem
    6/1/2018Listed for sale$270,000+17.4%$141/sqft
    Source: METROPOLITAN R.E SOLUTIONS INC #O5710460 Report a problem
    5/26/2017Listing removed$1,700$1/sqft
    Source: METROPOLITAN R.E SOLUTIONS INC #O5511673 Report a problem
    5/18/2017Listed for rent$1,700$1/sqft
    Source: METROPOLITAN R.E SOLUTIONS INC #O5511673 Report a problem
    5/5/2016Listing removed$1,700-2.9%$1/sqft
    Source: METROPOLITAN R.E SOLUTIONS INC #O5427028 Report a problem
    3/25/2015Listing removed$1,750$1/sqft
    Source: Metropolitan Real Estate Solutions Report a problem
    3/10/2015Listed for rent$1,750$1/sqft
    Source: Metropolitan Real Estate Solutions Report a problem
    6/13/2014Sold$230,000$120/sqft
    Source: Public Record Report a problem

    Public tax history

    YearProperty taxesTax assessment
    2024$6,303 +11.2%$348,630 +10%
    2023$5,666 +17.8%$316,936 +10%
    2022$4,811 +8.5%$288,124 +10%
    2021$4,434 -1.7%$261,931 -0.2%
    2020$4,510 +8.3%$262,452 +10%
    2019$4,163 +1.6%$238,593 +3.3%
    2018$4,099 +0%$230,894 +10%
    2017$4,099 +8.9%$209,904 +2.7%
    2016$3,763 +0.6%$204,357 +2.3%
    2015$3,739 +493.6%$199,763 +808%
    2014$630 +590.8%$22,000 +331.4%
    2013$91 $5,100
    Find assessor info on the county website

    Neighborhood: 34786

    Nearby schools

    GreatSchools rating
    Schools provided by the listing agent
    • Elementary: Sunset Park Elem
    • Middle: Horizon West Middle School
    • High: Windermere High School

    Source: Stellar MLS. This data may not be complete. We recommend contacting the local school district to confirm school assignments for this home.

    Get a cash offer in 3 minutes
    Find out how much your home could sell for in as little as 3 minutes with a no-obligation cash offer.
    Estimated market value
    $424,300
    Get a cash offer in 3 minutes
    Find out how much your home could sell for in as little as 3 minutes with a no-obligation cash offer.
    Estimated market value
    $424,300