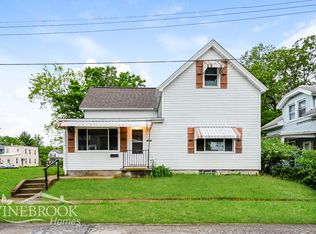
Thoughtfully updated Folk Victorian on a quiet Mount Healthy street. Enjoy the light-filled living spaces with tall ceilings, handsome fireplaces, and large bedrooms including a first-floor primary and ensuite bathroom. Cook with all new kitchen appliances and granite countertops, then venture outside to your flat fenced-in backyard, expansive patio spaces, and detached two-car garage. The brand new roof, windows, furnace, HWH, and AC unit deliver peace of mind for years to come. Start your mornings at Square Mile Coffee, spend weekends exploring Winton Woods, and experience the growing lineup of local restaurants just minutes from your front door. With historic character, modern updates, and a friendly neighborhood, you'll love coming home to 7408 Maple Avenue.
Pending
$264,900
7408 Maple Ave, Cincinnati, OH 45231
4beds
1,788sqft
Single Family Residence
Built in 1890
7,143 Square Feet Lot
$-- Zestimate®
$148/sqft
$-- HOA
What's special
Detached two-car garageLarge bedroomsExpansive patio spacesBrand new roofLight-filled living spacesGranite countertopsFlat fenced-in backyard
- 33 days
- 137
- 11
Zillow last checked:
Listing updated:
Listed by:
Nicholas Valin 513-549-6780,
Comey & Shepherd 513-891-4444
Source: Cincy MLS,MLS#: 1888847
Originating MLS: Cincinnati Area Multiple Listing Service

Facts & features
Interior
Bedrooms & bathrooms
- Bedrooms: 4
- Bathrooms: 3
- Full bathrooms: 3
Primary bedroom
- Features: Bath Adjoins, Wall-to-Wall Carpet
- Level: First
- Area: 210
- Dimensions: 15 x 14
Bedroom 2
- Level: Second
- Area: 210
- Dimensions: 14 x 15
Bedroom 3
- Level: Second
- Area: 90
- Dimensions: 10 x 9
Bedroom 4
- Level: Second
- Area: 210
- Dimensions: 15 x 14
Bedroom 5
- Area: 0
- Dimensions: 0 x 0
Primary bathroom
- Features: Shower, Tile Floor
Bathroom 1
- Features: Full
- Level: First
Bathroom 2
- Features: Full
- Level: Second
Bathroom 3
- Features: Full
- Level: First
Dining room
- Level: First
- Area: 104
- Dimensions: 8 x 13
Family room
- Area: 0
- Dimensions: 0 x 0
Kitchen
- Features: Vinyl Floor, Walkout, Kitchen Island, Wood Cabinets, Marble/Granite/Slate
- Area: 240
- Dimensions: 15 x 16
Living room
- Area: 270
- Dimensions: 15 x 18
Office
- Area: 0
- Dimensions: 0 x 0
Heating
- Forced Air
Cooling
- Central Air
Appliances
- Included: Gas Water Heater
Features
- Windows: Vinyl
- Basement: Full,Unfinished
- Number of fireplaces: 2
- Fireplace features: Wood Burning
Interior area
- Total structure area: 1,788
- Total interior livable area: 1,788 sqft
Property
Parking
- Total spaces: 2
- Parking features: Garage
- Garage spaces: 2
Features
- Levels: Two
- Stories: 2
- Patio & porch: Patio
Lot
- Size: 7,143 Square Feet
Details
- Parcel number: 5930006009200
- Zoning description: Residential
Construction
Type & style
- Home type: SingleFamily
- Architectural style: Victorian
- Property subtype: Single Family Residence
Materials
- Aluminum Siding
- Foundation: Stone
- Roof: Shingle
Condition
- New construction: No
- Year built: 1890
Utilities & green energy
- Gas: Natural
- Sewer: Public Sewer
- Water: Public
Community & HOA
HOA
- Has HOA: No
Location
- Region: Cincinnati
Financial & listing details
- Price per square foot: $148/sqft
- Tax assessed value: $50,310
- Annual tax amount: $2,798
- Date on market: 7/30/2026
- Listing terms: No Special Financing
Estimated market value
Not available
Estimated sales range
Not available
Not available
Price history
| Date | Event | Price |
|---|---|---|
| 8/4/2026 | Pending sale | $264,900$148/sqft |
Source: | ||
| 7/30/2026 | Listed for sale | $264,900$148/sqft |
Source: | ||
| 7/17/2026 | Pending sale | $264,900$148/sqft |
Source: | ||
| 7/10/2026 | Listed for sale | $264,900+397.5%$148/sqft |
Source: | ||
| 6/25/2025 | Sold | $53,250$30/sqft |
Source: Public Record Report a problem | ||
Public tax history
| Year | Property taxes | Tax assessment |
|---|---|---|
| 2025 | $2,813 +6.8% | $50,306 |
| 2024 | $2,633 -0.7% | $50,306 |
| 2023 | $2,652 +25.4% | $50,306 +75.3% |
| 2022 | $2,114 -0.1% | $28,704 |
| 2021 | $2,117 | $28,704 +0% |
| 2020 | $2,117 +18.3% | $28,703 +13% |
| 2019 | $1,790 +5.8% | $25,403 |
| 2018 | $1,691 | $25,403 |
| 2017 | $1,691 -2.9% | $25,403 -1.2% |
| 2016 | $1,742 | $25,718 |
| 2015 | $1,742 +0.6% | $25,718 |
| 2014 | $1,732 -15.1% | $25,718 -16% |
| 2013 | $2,040 +0.5% | $30,615 |
| 2012 | $2,029 +2.9% | $30,615 |
| 2011 | $1,972 -7.8% | $30,615 -14.9% |
| 2010 | $2,137 +2.6% | $35,987 |
| 2009 | $2,083 +2% | $35,987 |
| 2008 | $2,042 +5.3% | $35,987 +2% |
| 2007 | $1,939 +10.8% | $35,280 |
| 2006 | $1,750 +0.1% | $35,280 |
| 2005 | $1,748 +5.7% | $35,280 +11.8% |
| 2003 | $1,653 +11.7% | $31,570 |
| 2002 | $1,480 +3.1% | $31,570 +9.6% |
| 2001 | $1,435 +5.1% | $28,805 |
| 2000 | $1,365 | $28,805 |
Find assessor info on the county website
Monthly payment
Est. payment