An Enchanting, large all brick, one level rambler, boasting an attached two car garage! All wrapped in a 5.5 acre, spectacular lot! Welcome to Clifton VA's country living, yet a 10 to 17 mile drive to Tysons Corner or Downtown DC or North Arlington! Just Minutes Reston VA. The owners of 50 years have enjoyed Horses, gardens, owls, humming birds, flora and fauna galore as well as Virginia's amazing seasons! Now it is ready for the next generation +. Bring your vision, style sand taste to this "ready for the next 50 years" charming home. A Great horse property with a three stable barn w/ loft. (Or its a really cool club house, garden shed) . Fenced pastures, and secluded patios and gardens adorn the property! Custom & formidably built to stay.... approx. 3100 finished s.f., boasting solid all sides brick, a approx 11 year old architectural tab roof, 2 fireplaces, new hot water heater( September '25) one year old furnace ( two zones for both HV & AC) and a 21 year old Kitchen with new dishwasher ( August '25 ), subzero refrigerator, convection cooktop and double wall ovens. A large center kitchen island is enhanced by two large overhead skylights. A Cozy breakfast room off kitchen is meant to enjoy the surrounding nature.... Walk out the French doors to a rear all brick patio, Steps from a stocked Koi pond with waterfall and open, level rear yard. Family room off the kitchen with fireplace, and a professional office with built-ins. Notice the Colonial sold oak doors and windows with etched glass! A large primary bedroom with private full bath, new plush carpeting in the formal living room and bedrooms. The original custom builder left the rear yard "open space'" off the patio purposefully, for a future pool! The well and septic systems have been cared for and diligently maintained. See the 3D virtual tour! Utility Easements are through a portion of the land, and its a 70% wooded lot, featuring majestic, towering hardwoods, variety perennials, and a mix of evergreen and various deciduous. No HOA , Large driveway for additional vehicles or recreational toys! plenty of room for a second stand alone garage. Minutes to down Historical Clifton. 15 minute drive to Ft Belvoir and I-95 to 395. A true must see!
Sold for $1,128,000
$1,128,000
7408 Maple Branch Rd, Clifton, VA 20124
4beds
3,073sqft
Single Family Residence
Built in 1967
5.56 Acres Lot
$1,137,000 Zestimate®
$367/sqft
$5,208 Estimated rent
Home value
$1,137,000
$1.07M - $1.22M
$5,208/mo
Zestimate® history
Owner options
List your home for rent
$5,208/mo
Rent Zestimate®
Find your next renter with Zillow Rental Manager. Plus, with online applications, you can quickly screen prospective tenants – for free.
$5,208/mo
Rent Zestimate®
Refinance and save
$7,266/mo
Est. payment
Refinancing to a lower rate could help reduce your monthly payments and save thousands over the life of the loan.
$7,266/mo
Est. payment
Explore your selling options
Work with a Zillow partner agent
Leverage their expertise and Zillow's premium Showcase listings to get your home seen by more buyers.
Get startedList with your own agent
Get your home in front of millions of buyers by listing it on Zillow.
Learn how to do itSell it yourself
Take full control of how buyers see your home on Zillow by listing For Sale by Owner (FSBO).
List your homeWhat's special
Large drivewayPlush carpetingAll brick patioProfessional office with built-insArchitectural tab roofFenced pasturesLarge all brick
Zillow last checked:
Listing updated:
Listed by:
J. Dane Work 703-869-4567,
Samson Properties,
Co-Listing Agent: Donna Sullivan 703-309-4018,
Samson Properties
Bought with:
Kelly Wallace, 0225066435
CENTURY 21 New Millennium
Source: Bright MLS,MLS#: VAFX2264458
Facts & features
Interior
Bedrooms & bathrooms
- Bedrooms: 4
- Bathrooms: 4
- Full bathrooms: 2
- 1/2 bathrooms: 2
- Main level bathrooms: 4
- Main level bedrooms: 4
Rooms
- Room types: Living Room, Dining Room, Primary Bedroom, Bedroom 2, Bedroom 3, Bedroom 4, Kitchen, Family Room, Library, Breakfast Room, Bathroom 2, Primary Bathroom, Half Bath
Primary bedroom
- Level: Main
Bedroom 2
- Level: Main
Bedroom 3
- Level: Main
Bedroom 4
- Level: Main
Primary bathroom
- Level: Main
Bathroom 2
- Level: Main
Breakfast room
- Level: Main
Dining room
- Level: Main
Family room
- Level: Main
Half bath
- Level: Main
Half bath
- Level: Main
Kitchen
- Level: Main
Library
- Level: Main
Living room
- Level: Main
Mud room
- Level: Main
Heating
- Forced Air, Oil, Electric
Cooling
- Central Air, Zoned, Electric
Appliances
- Included: Refrigerator, Dishwasher, Cooktop, Oven, Washer, Dryer, Water Heater, Electric Water Heater
- Laundry: Main Level, Mud Room
Features
- Built-in Features, Breakfast Area, Ceiling Fan(s), Family Room Off Kitchen, Exposed Beams, Entry Level Bedroom, Formal/Separate Dining Room
- Flooring: Wood, Carpet, Ceramic Tile
- Windows: Window Treatments
- Has basement: No
- Number of fireplaces: 2
- Fireplace features: Wood Burning, Mantel(s)
Interior area
- Total structure area: 3,073
- Total interior livable area: 3,073 sqft
- Finished area above ground: 3,073
- Finished area below ground: 0
Property
Parking
- Total spaces: 6
- Parking features: Garage Faces Side, Attached, Driveway
- Attached garage spaces: 2
- Uncovered spaces: 4
- Details: Garage Sqft: 350
Accessibility
- Accessibility features: None
Features
- Levels: One
- Stories: 1
- Patio & porch: Patio
- Pool features: None
- Fencing: Board,Partial,Split Rail,Wood
Lot
- Size: 5.56 Acres
- Features: Wooded, Rear Yard
Details
- Additional structures: Above Grade, Below Grade
- Parcel number: 0861 09 0007
- Zoning: 030
- Special conditions: Standard
- Horses can be raised: Yes
Construction
Type & style
- Home type: SingleFamily
- Architectural style: Colonial
- Property subtype: Single Family Residence
Materials
- Brick
- Foundation: Crawl Space
- Roof: Architectural Shingle
Condition
- Average
- New construction: No
- Year built: 1967
- Major remodel year: 2005
Utilities & green energy
- Sewer: Septic = # of BR, Private Septic Tank
- Water: Well
- Utilities for property: Electricity Available, Cable Connected
Community & HOA
Community
- Subdivision: Clifton Woods
HOA
- Has HOA: No
Location
- Region: Clifton
Financial & listing details
- Price per square foot: $367/sqft
- Tax assessed value: $1,067,770
- Annual tax amount: $12,343
- Date on market: 9/18/2025
- Listing agreement: Exclusive Right To Sell
- Ownership: Fee Simple
Price history
| Date | Event | Price |
|---|---|---|
| 10/23/2025 | Sold | $1,128,000+3%$367/sqft |
Source:  Bright MLS #VAFX2264458 Report a problem Bright MLS #VAFX2264458 Report a problem | ||
| 9/22/2025 | Contingent | $1,095,000$356/sqft |
Source: Bright MLS #VAFX2264458 Report a problem | ||
| 9/18/2025 | Listed for sale | $1,095,000$356/sqft |
Source: Bright MLS #VAFX2264458 Report a problem | ||
Public tax history
| Year | Property taxes | Tax assessment |
|---|---|---|
| 2025 | $12,343 +4.9% | $1,067,770 +5.1% |
| 2024 | $11,768 +6.3% | $1,015,830 +3.5% |
| 2023 | $11,071 +2.6% | $981,030 +4% |
| 2022 | $10,788 | $943,410 +21.9% |
| 2021 | -- | $774,060 +2.9% |
| 2020 | $8,904 +0.5% | $752,340 +0.5% |
| 2019 | $8,857 -0.1% | $748,340 -0.1% |
| 2018 | $8,867 +6.7% | $749,210 +4.7% |
| 2017 | $8,310 +0.2% | $715,800 |
| 2016 | $8,293 +6.8% | $715,800 +2.9% |
| 2015 | $7,766 +0.2% | $695,860 |
| 2014 | $7,748 | $695,860 +3.7% |
| 2013 | -- | $671,130 |
| 2012 | -- | $671,130 |
| 2011 | -- | $671,130 -3% |
| 2010 | -- | $691,590 -8.6% |
| 2009 | -- | $756,320 -8.6% |
| 2008 | -- | $827,280 -8% |
| 2007 | -- | $899,280 +71.3% |
| 2003 | -- | $524,980 +11.9% |
| 2002 | -- | $468,980 +27% |
| 2001 | -- | $369,275 |
Find assessor info on the county website
Neighborhood: 20124
Nearby homes
- $1,057,1003 bd3 ba2.8k sqft7402 Maple Branch Rd, Clifton, VA 20124Off Market
- $20,0000.92 acres7403 Maple Branch Rd, Clifton, VA 20124Off Market
- $1,459,2004 bd5 ba7.1k sqft7380 Clifton Rd, Clifton, VA 20124Off Market
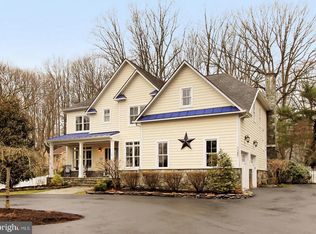
- $916,5003 bd2 ba2.1k sqft7409 Maple Branch Rd, Clifton, VA 20124Off Market
- $982,7005 bd4 ba3.5k sqft7390 Clifton Rd, Clifton, VA 20124Off Market
- $1,057,5005 bd3 ba3.2k sqft7376 Clifton Rd, Clifton, VA 20124Off Market
- $769,6003 bd2 ba1.5k sqft7415 Maple Branch Rd, Clifton, VA 20124Off Market
- $1,074,4004 bd3 ba3k sqft12200 Cliffwood Ct, Clifton, VA 20124Off Market
Nearby schools
GreatSchools rating
- 9/10Fairview Elementary SchoolGrades: PK-6Distance: 3.3 mi
- 8/10Robinson SecondaryGrades: 7-12Distance: 5 mi
Schools provided by the listing agent
- Elementary: Fairview
- High: Robinson Secondary School
- District: Fairfax County Public Schools
Source: Bright MLS. This data may not be complete. We recommend contacting the local school district to confirm school assignments for this home.
Get a cash offer in 3 minutes
Find out how much your home could sell for in as little as 3 minutes with a no-obligation cash offer.
Estimated market value
$1,137,000
Get a cash offer in 3 minutes
Find out how much your home could sell for in as little as 3 minutes with a no-obligation cash offer.
Estimated market value
$1,137,000
- Virginia
- Fairfax County
- Clifton
- 20124
- 7408 Maple Branch Rd
